Located in a desirable Olive Branch gated subdivision, this 3,418 sq. ft. home offers 4 bedrooms, 3 bathrooms, and a dedicated study. A covered front porch with double wood doors welcomes you into the home, opening to a formal dining room detailed with crown molding and bright front-facing windows. The living space features an open-concept kitchen and family room. The chef's kitchen is fully equipped with an island, serving bar, pendant lighting, granite countertops, and a tile backsplash. Premium appliances include a built-in oven, a microwave/convection combo, and a gas cooktop complete with a pot filler and an exterior-vented hood. Just off the main living area, a sunroom lined with windows provides abundant natural light and overlooks the backyard. The main-level primary suite is generously sized and boasts a beautifully updated en-suite bathroom. It features granite countertops, a frameless glass walk-in shower, a soaker tub, and a large walk-in closet. The downstairs layout also includes a private study, a secondary bedroom, a laundry room with garage access, and an updated full guest bathroom complete with a glass enclosure and tile wainscot. A wrought iron staircase leads to the second floor, offering two additional bedrooms, a third full bathroom, and two walk-in attics, one of which is considered an expandable area for future growth.
Exceptional exterior and practical features complete this property. The attached garage is equipped with a steel storm shelter that still allows ample room for two cars, plus built-in bookshelves offering plenty of storage. The rear yard is designed for relaxation, featuring a screened-in patio, a spacious open patio ideal for a sitting and grilling area, and a hot tub that remains with the home. A concrete walkway connects the back patio directly around the side of the home to the driveway, while the front brick flower beds are easily maintained with a built-in irrigation system. Additional features: No carpet downstairs, upstairs carpet is new with a premium pad, recessed lights, ceilings fans, crown molding, 2 inch blinds, updated bathrooms, updated kitchen, irrigation system, screened patio, open patio, covered porch, soffit lighting, upgraded light fixtures and appliances. Items that remain with the home: Hot tub, refrigerator, cabinets in garage, and storm shelter, dining room table and chairs.
Closed
Price Unknown
4114 Kayley Ln, Olive Branch, MS 38654
4beds
3,418sqft
Residential, Single Family Residence
Built in 2012
0.38 Acres Lot
$479,200 Zestimate®
$--/sqft
$3,175 Estimated rent
Home value
$479,200
$431,000 - $532,000
$3,175/mo
Zestimate® history
Owner options
List your home for rent
$3,175/mo
Rent Zestimate®
Find your next renter with Zillow Rental Manager. Plus, with online applications, you can quickly screen prospective tenants – for free.
$3,175/mo
Rent Zestimate®
Refinance and save
$800/mo
Est. payment
Refinancing to a lower rate could help reduce your monthly payments and save thousands over the life of the loan.
$800/mo
Est. payment
Explore your selling options
Work with a Zillow partner agent
Leverage their expertise and Zillow's premium Showcase listings to get your home seen by more buyers.
Get startedList with your own agent
Get your home in front of millions of buyers by listing it on Zillow.
Learn how to do itSell it yourself
Take full control of how buyers see your home on Zillow by listing For Sale by Owner (FSBO).
List your homeWhat's special
Private studyCovered porchOpen patioUpdated kitchenUpdated bathroomsBright front-facing windowsWrought iron staircase
Zillow last checked:
Listing updated:
Listed by:
McKeever Heun 901-210-9669,
Anton Realty & Appraisals
Bought with:
Brystal Ransom, S51317
Clark & Blake Realty Group LLC
Source: MLS United,MLS#: 4143815
Facts & features
Interior
Bedrooms & bathrooms
- Bedrooms: 4
- Bathrooms: 3
- Full bathrooms: 3
Primary bedroom
- Description: Four Windows Blinds, Ceiling Fan, Crown Molding, Smooth Ceiling, Recessed Lights, Wood Floors
- Level: First
Bedroom
- Description: Window, Crown Molding, Wood Floor, Ceiling Fan
- Level: First
Bedroom
- Description: Ceiling Fan, Smooth Ceiling, Window
- Level: Second
Bedroom
- Description: Two Windows, Ceiling Fan, Smooth Ceiling, Recessed Lights
- Level: Second
Primary bathroom
- Description: Updated Bathroom, Two Sinks, Framless Glass Tile Shower, Soaker Tub, Walk-In Closet, Crown Molding
- Level: First
Bathroom
- Description: Updated Bathroom, Tile Wainscot, Quartz Top, Glass Shower Enclosure
- Level: First
Bathroom
- Description: Updated, Granite Top, Tile Backsplash
- Level: Second
Dining room
- Description: Two Windows, Blinds, Smooth Ceilings, Crown Molding
- Level: First
Family room
- Description: Fireplace, Ceiling Fan, Large Windows To Sun Room, Wood Floors
- Level: First
Kitchen
- Description: Granite, Pendant/Recessed Lights, Stainless Appliances, Tile Backsplash, Pot Filler, Vented Hood, Convection Microwave, Oven
- Level: First
Laundry
- Description: Shelving, Window, Cabinets
- Level: First
Office
- Description: Multi-Purpose Room, Crown Molding, Two Windows, Ceiling Fan
- Level: First
Other
- Description: Breakfast Area Leads To Sunroom, Two Windows, Ceiling Fan
- Level: First
Sunroom
- Description: Large Windows, Heated/Cooled, Ceiling Fan, Exterior Door Leads To Screened Patio
- Level: First
Heating
- Central, Fireplace(s), Natural Gas
Cooling
- Ceiling Fan(s), Central Air, Electric
Appliances
- Included: Convection Oven, Cooktop, Dishwasher, Disposal, Gas Cooktop, Microwave, Range Hood, Stainless Steel Appliance(s), Tankless Water Heater
- Laundry: Electric Dryer Hookup, Laundry Room, Main Level, Washer Hookup
Features
- Breakfast Bar, Ceiling Fan(s), Double Vanity, Eat-in Kitchen, Entrance Foyer, Granite Counters, High Speed Internet, Kitchen Island, Open Floorplan, Primary Downstairs, Recessed Lighting, Soaking Tub, Stone Counters, Storage, Walk-In Closet(s)
- Flooring: Carpet, Tile, Wood
- Doors: Dead Bolt Lock(s), Double Entry, French Doors, Metal Insulated
- Windows: Blinds, Insulated Windows, Vinyl
- Has fireplace: Yes
- Fireplace features: Gas Log, Living Room
Interior area
- Total structure area: 3,418
- Total interior livable area: 3,418 sqft
Property
Parking
- Total spaces: 2
- Parking features: Attached, Garage Door Opener, Garage Faces Side, Parking Pad, Concrete
- Attached garage spaces: 2
- Has uncovered spaces: Yes
Features
- Levels: One and One Half
- Stories: 1
- Patio & porch: Front Porch, Patio, Porch, Rear Porch, Screened
- Exterior features: Private Yard, Rain Gutters
- Fencing: Wood,Fenced
Lot
- Size: 0.38 Acres
- Dimensions: 100 x 164.40/164.45
- Features: Front Yard, Landscaped, Level, Open Lot, Rectangular Lot, Sprinklers In Front, Sprinklers In Rear
Details
- Parcel number: 1077352700000900
- Zoning description: Single Family Residential
Construction
Type & style
- Home type: SingleFamily
- Architectural style: Traditional
- Property subtype: Residential, Single Family Residence
Materials
- Brick, Siding, Stone
- Foundation: Slab
- Roof: Architectural Shingles
Condition
- Move In Ready
- New construction: No
- Year built: 2012
Utilities & green energy
- Sewer: Public Sewer
- Water: Public
- Utilities for property: Electricity Connected, Natural Gas Connected, Sewer Connected, Water Connected, Fiber to the House, Natural Gas in Kitchen
Community & HOA
Community
- Security: Gated Community, Smoke Detector(s)
- Subdivision: Huntleigh
HOA
- Has HOA: Yes
- Services included: Management
- HOA fee: $800 semi-annually
Location
- Region: Olive Branch
Financial & listing details
- Tax assessed value: $207,025
- Annual tax amount: $1,529
- Date on market: 3/26/2026
- Electric utility on property: Yes
Price history
| Date | Event | Price |
|---|---|---|
| 5/4/2026 | Sold | -- |
Source: MLS United #4143815 Report a problem | ||
| 4/2/2026 | Pending sale | $479,900$140/sqft |
Source: MLS United #4143815 Report a problem | ||
| 3/26/2026 | Listed for sale | $479,900$140/sqft |
Source: MLS United #4143815 Report a problem | ||
Public tax history
| Year | Property taxes | Tax assessment |
|---|---|---|
| 2025 | $1,529 -15.2% | $20,703 |
| 2024 | $1,802 | $20,703 |
| 2023 | $1,802 | $20,703 |
| 2022 | $1,802 | $20,703 |
| 2021 | $1,802 | $20,703 |
| 2020 | $1,802 | $20,703 |
| 2019 | $1,802 | $20,703 |
| 2018 | $1,802 +1.8% | $20,703 +1.5% |
| 2017 | $1,770 | $20,399 -2.4% |
| 2016 | $1,770 -38.3% | $20,901 -44% |
| 2015 | $2,868 +56% | $37,302 +78.5% |
| 2014 | $1,839 +170.6% | $20,901 |
| 2013 | $679 | $20,901 |
Find assessor info on the county website
Neighborhood: 38654
Nearby homes
- $442,7004 bd-- ba3.1k sqft4100 Kayley Ln, Olive Branch, MS 38654Off Market
- $377,0003 bd-- ba2.1k sqft4128 Kayley Ln, Olive Branch, MS 38654Off Market
- $--4 bd3 ba2.7k sqft4111 Kayley Ln, Olive Branch, MS 38654Sold
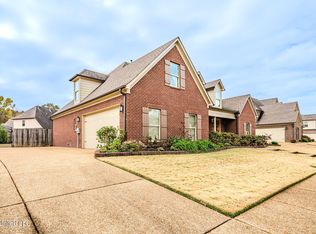
- $394,4004 bd-- ba1.9k sqft4097 Kayley Ln, Olive Branch, MS 38654Off Market
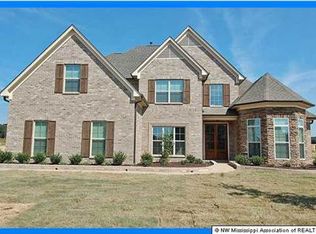
- $--4 bd2 ba2.4k sqft4130 Aberleigh Ln, Olive Branch, MS 38654Sold
- $380,0004 bd-- ba2k sqft4088 Kayley Ln, Olive Branch, MS 38654Off Market
- $414,8003 bd-- ba2.6k sqft4142 Kayley Ln, Olive Branch, MS 38654Off Market
- $412,5004 bd-- ba1.8k sqft4083 Kayley Ln, Olive Branch, MS 38654Off Market
Nearby schools
GreatSchools rating
- 8/10Pleasant Hill Elementary SchoolGrades: PK-5Distance: 1.3 mi
- 8/10Desoto Central Middle SchoolGrades: 6-8Distance: 2.1 mi
- 8/10Desoto Central High SchoolGrades: 9-12Distance: 1.9 mi
Schools provided by the listing agent
- Elementary: Pleasant Hill
- Middle: Desoto Central
- High: Desoto Central
Source: MLS United. This data may not be complete. We recommend contacting the local school district to confirm school assignments for this home.
Sell for more on Zillow
Get a Zillow Showcase℠ listing at no additional cost and you could sell for .
$479,200
2% more
+$9,584
With Zillow Showcase(estimated)
$488,784
Sell for more on Zillow
Get a Zillow Showcase℠ listing at no additional cost and you could sell for .
$479,200
2% more
+$9,584
With Zillow Showcase(estimated)
$488,784
- Mississippi
- DeSoto County
- Olive Branch
- 38654
- 4114 Kayley Ln
