Skip main navigation
Off market
  • $533,600

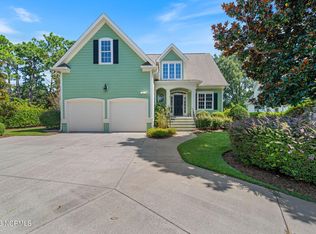
    4114 Kittiwake Court SE, Southport, NC 28461

    3beds
    2,350sqft
    Single Family Residence
    Built in 1997
    8,712 Square Feet Lot
    $533,600 Zestimate®
    $227/sqft
    $2,870 Estimated rent

    Home value

    $533,600

    $491,000 - $587,000

    $2,870/mo

    Zestimate® history
    Loading
    Loading...

    Owner options

    List your home for rent

    $2,870/mo

    Rent Zestimate®

    Find your next renter with Zillow Rental Manager. Plus, with online applications, you can quickly screen prospective tenants – for free.

    Learn more

    $2,870/mo

    Rent Zestimate®

    Refinance and save

    $3,116/mo

    Est. payment

    Refinancing to a lower rate could help reduce your monthly payments and save thousands over the life of the loan.

    See today's rates

    $3,116/mo

    Est. payment

    Explore your selling options

    Work with a Zillow partner agent

    Leverage their expertise and Zillow's premium Showcase listings to get your home seen by more buyers.

    Get started

    List with your own agent

    Get your home in front of millions of buyers by listing it on Zillow.

    Learn how to do it

    Sell it yourself

    Take full control of how buyers see your home on Zillow by listing For Sale by Owner (FSBO).

    List your home

    What's special

    Full transferable premier membership to the Clubs of St. James Plantation available with this home or upgrade to a full signature membership for $7,500 (buyer to pay a $500 application fee). This beautiful custom-built home sits on a private cul-de-sac and enjoys picturesque pond views. This home can be sold fully furnished if the buyer desires. The exterior has a charming cottage appeal with the added bonus of a new roof in 2019 Inside provides a spacious floor plan with all main living areas on the first floor. Located in the quiet Sanderling neighborhood on a tranquil pond, the 3 bedrooms plus study, 2.5-bathroom, 2,350 square foot home is perfect for full time living or a part time beach getaway. The front porch invites you into a custom floor plan. Elegant crown molding accents the warm entryway, dining room, and a brightly lit study/den with a stunning bay window. The hardwood flooring leads too the living room where you can cozy up by the fireplace and take in views of the manicured backyard. The living room is open to the kitchen, sunroom and deck letting in plenty of natural light. The kitchen includes timeless white craftsman style cabinets, white appliances, a tiled countertop, and pantry. Enjoy family and friend get togethers in the climate-controlled sunroom or just relax with your beverage of choice enjoying the pond views. Off the sunroom is an open deck for grilling out and enjoying the mild Carolina weather. You will find a powder room, laundry room, and additional closet space on your way to the private, master suite. The large owner's suite features a spacious walk-in closet and ensuite bathroom with a soaking tub, separate walk-in shower, dual sink vanity, and linen storage. The ensuite also opens to a front room that could be used as a study or overflow guest space with its own hallway entry. Upstairs, there are two additional bedrooms sharing a full bathroom. There is no lack of storage with a walk-in attic and 20X20 ft. two car garage.

    This property is not currently displayed as for sale or rent on Zillow. This may be different from what's on other websites or public sources.

    Zillow last checked:

    Listing updated:

    Listed by:

    Nolan K Formalarie 910-477-0085,

    Discover NC Homes

    Bought with:

    Hamilton Realty Group

    eXp Realty

    Source: Hive MLS,MLS#: 100362749MLS LogoOriginating MLS: Brunswick County Association of Realtors

    Facts & features

    Interior

    Bedrooms & bathrooms
    • Bedrooms: 3
    • Bathrooms: 3
    • Full bathrooms: 2
    • 1/2 bathrooms: 1
    Rooms
    • Room types: Dining Room
    Primary bedroom
    • Level: Primary Living Area
    Dining room
    • Features: Formal, Eat-in Kitchen
    Heating
    • Heat Pump, Electric
    Cooling
    • Central Air
    Appliances
    • Included: Electric Oven, Built-In Microwave, Washer, Refrigerator, Dryer
    • Laundry: Laundry Closet
    Features
    • Master Downstairs, Walk-in Closet(s), Entrance Foyer, Solid Surface, Ceiling Fan(s), Furnished, Pantry, Walk-in Shower, Blinds/Shades, Walk-In Closet(s)
    • Flooring: Carpet, Tile, Wood
    • Basement: None
    • Attic: Walk-In
    • Furnished: Yes
    Interior area
    • Total structure area: 2,350
    • Total interior livable area: 2,350 sqft

    Property

    Parking
    • Total spaces: 2
    • Parking features: Secured, Lighted, On Site, Paved
    Features
    • Levels: Two
    • Stories: 2
    • Patio & porch: Covered, Deck, Porch, Screened
    • Exterior features: Irrigation System
    • Pool features: None
    • Fencing: None
    • Has view: Yes
    • View description: Pond
    • Has water view: Yes
    • Water view: Pond
    • Waterfront features: None
    • Frontage type: Pond Front
    Lot
    • Size: 8,712 Square Feet
    • Dimensions: 72 x 122 x 68 x 122
    • Features: Cul-De-Sac, Dead End
    Details
    • Parcel number: 220if036
    • Zoning: EPUD
    • Special conditions: Standard

    Construction

    Type & style
    • Home type: SingleFamily
    • Property subtype: Single Family Residence
    Materials
    • Composition
    • Foundation: Crawl Space
    • Roof: Shingle
    Condition
    • New construction: No
    • Year built: 1997

    Utilities & green energy

    • Sewer: Public Sewer
    • Water: Public
    • Utilities for property: Sewer Available, Water Available

    Community & HOA

    Community
    • Subdivision: St James
    HOA
    • Has HOA: Yes
    • Amenities included: Clubhouse, Comm Garden, Pool, Fitness Center, Gated, Golf Course, Indoor Pool, Maintenance Common Areas, Maintenance Grounds, Maintenance Roads, Management, Marina, Park, Pickleball, Picnic Area, Playground, Restaurant, RV/Boat Storage, Sewer, Sidewalks, Street Lights, Tennis Court(s), Club Membership
    • HOA fee: $1,000 monthly
    • HOA name: CAS
    • HOA phone: 910-253-4805
    Location
    • Region: Southport

    Financial & listing details

    • Price per square foot: $227/sqft
    • Tax assessed value: $224,880
    • Annual tax amount: $1,224
    • Date on market: 10/7/2025
    • Cumulative days on market: 10 days
    • Listing agreement: Exclusive Right To Sell
    • Listing terms: Cash,Conventional
    • Road surface type: Paved

    Price history

    DateEventPrice
    2/16/2023Sold$410,000-2.1%$174/sqft
    Source: Hive MLS #100362749 Report a problem
    1/6/2023Pending sale$419,000$178/sqft
    Source: Hive MLS #100362749 Report a problem
    12/28/2022Listed for sale$419,000$178/sqft
    Source: Hive MLS #100362749 Report a problem

    Public tax history

    Tax history is unavailable.

    Neighborhood: Saint James

    Nearby schools

    GreatSchools rating
    Get a cash offer in 3 minutes
    Find out how much your home could sell for in as little as 3 minutes with a no-obligation cash offer.
    Estimated market value
    $533,600
    Get a cash offer in 3 minutes
    Find out how much your home could sell for in as little as 3 minutes with a no-obligation cash offer.
    Estimated market value
    $533,600