Skip main navigation
Sold for $322,000
  • $322,000

    4114 MURFIELD DRIVE E, BRADENTON, FL 34203

    2beds
    1,822sqft
    Single Family Residence
    Built in 1992
    6,578 Square Feet Lot
    $325,000 Zestimate®
    $177/sqft
    $2,711 Estimated rent

    Home value

    $325,000

    $299,000 - $351,000

    $2,711/mo

    Zestimate® history
    Loading
    Loading...

    Owner options

    List your home for rent

    $2,711/mo

    Rent Zestimate®

    Find your next renter with Zillow Rental Manager. Plus, with online applications, you can quickly screen prospective tenants – for free.

    Learn more

    $2,711/mo

    Rent Zestimate®

    Refinance and save

    $2,535/mo

    Est. payment

    Refinancing to a lower rate could help reduce your monthly payments and save thousands over the life of the loan.

    See today's rates

    $2,535/mo

    Est. payment

    Explore your selling options

    Work with a Zillow partner agent

    Leverage their expertise and Zillow's premium Showcase listings to get your home seen by more buyers.

    Get started

    List with your own agent

    Get your home in front of millions of buyers by listing it on Zillow.

    Learn how to do it

    Sell it yourself

    Take full control of how buyers see your home on Zillow by listing For Sale by Owner (FSBO).

    List your home

    What's special

    Center islandTwo bedroomsHeated swimming poolHigh ceilingsTwo bathroomsBrick paver patioSpacious primary suite
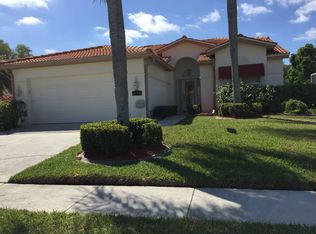
    Golf lover’s dream—this move-in ready home is priced to sell and perfectly positioned overlooking the 6th tee in the highly sought-after Peridia Golf & Country Club, offering an unbeatable location. This beautifully maintained Rutenberg-built patio home features two bedrooms, two bathrooms, a den, and an enclosed glass lanai that provides year-round enjoyment. The kitchen is well-appointed with granite countertops, stainless steel appliances, a center island, and a breakfast nook that opens to a brick paver patio—perfect for enjoying your morning coffee. Within the last six years, the washer, dryer, dishwasher, and stove have all been replaced. Throughout the home, you’ll find ceramic tile flooring—there’s no carpet—and the high ceilings and recessed lighting enhance the open, airy feel. The spacious primary suite offers a large walk-in closet and an updated en-suite bath with dual sinks and a beautifully tiled walk-in shower. An additional room off the primary bath serves as a perfect space for an office, sewing or craft room, or extra storage. The guest bathroom features a bidet, and the den includes a built-in corner cabinet that can be used as a closet or a workstation for a computer and printer. The enclosed lanai, equipped with a Mitsubishi air conditioning and heating unit, is filled with natural light and serves as a comfortable and inviting space for relaxing or entertaining. This home is truly move-in ready and available for immediate occupancy. The AC was replaced in 2017, and the roof was installed in 2012 per the permit records. Living in Peridia Golf & Country Club means access to an 18-hole executive golf course, a clubhouse with restaurant and bar, a tiki bar, pro shop, tennis courts, pickleball, and a heated swimming pool. The community offers a vibrant social calendar with member-exclusive events including dinners, dancing, poker, cards, mah-jongg, book clubs, and more. The location is convenient to I-75, the UTC Mall, medical facilities, and a wide range of restaurants and shops. Association fees include $877 per quarter for the master association, $307 per quarter for yard maintenance, and an annual $450 food and beverage minimum. Additional costs include a $100 application fee and a one-time $4,000 capital reserve contribution. This is a fantastic opportunity to embrace the Florida lifestyle in a vibrant, amenity-rich community offering resort-style living.

    Zillow last checked:

    Listing updated:

    Listed by:

    Erik Dunigan 941-441-5253,

    CORNERSTONE R.E OF SW FL 941-404-4620

    Bought with:

    Beth Beckert, 3405474

    THE KEYES COMPANY - SARASOTA

    Source: Stellar MLS,MLS#: N6139379MLS LogoOriginating MLS: Venice

    Facts & features

    Interior

    Bedrooms & bathrooms
    • Bedrooms: 2
    • Bathrooms: 2
    • Full bathrooms: 2
    Rooms
    • Room types: Den/Library/Office
    Primary bedroom
    • Features: Walk-In Closet(s)
    • Level: First
    • Area: 210 Square Feet
    • Dimensions: 14x15
    Bedroom 2
    • Features: Built-in Closet
    • Level: First
    • Area: 156 Square Feet
    • Dimensions: 13x12
    Den
    • Level: First
    • Area: 180 Square Feet
    • Dimensions: 15x12
    Dining room
    • Level: First
    • Area: 117 Square Feet
    • Dimensions: 13x9
    Kitchen
    • Level: First
    • Area: 189 Square Feet
    • Dimensions: 21x9
    Living room
    • Level: First
    • Area: 208 Square Feet
    • Dimensions: 16x13
    Heating
    • Central
    Cooling
    • Central Air
    Appliances
    • Included: Dishwasher, Disposal, Dryer, Microwave, Range, Refrigerator, Washer
    • Laundry: Laundry Room
    Features
    • Cathedral Ceiling(s), Eating Space In Kitchen, Split Bedroom, Walk-In Closet(s)
    • Flooring: Ceramic Tile
    • Has fireplace: No
    Interior area
    • Total structure area: 2,553
    • Total interior livable area: 1,822 sqft

    Property

    Parking
    • Total spaces: 2
    • Parking features: Garage - Attached
    • Attached garage spaces: 2
    Features
    • Levels: One
    • Stories: 1
    • Exterior features: Sidewalk
    • Has view: Yes
    • View description: Golf Course
    Lot
    • Size: 6,578 Square Feet
    • Features: Street Dead-End
    Details
    • Additional parcels included: N
    • Parcel number: 1698018353
    • Zoning: PDR
    • Special conditions: None

    Construction

    Type & style
    • Home type: SingleFamily
    • Property subtype: Single Family Residence
    Materials
    • Block, Stucco
    • Foundation: Slab
    • Roof: Tile
    Condition
    • New construction: No
    • Year built: 1992

    Utilities & green energy

    • Sewer: Public Sewer
    • Water: Public
    • Utilities for property: Cable Connected, Electricity Connected, Sewer Connected

    Community & HOA

    Community
    • Features: Clubhouse, Deed Restrictions, Golf, Pool, Restaurant, Tennis Court(s)
    • Pet fee: $0 monthly
    • Subdivision: PERIDIA
    HOA
    • Has HOA: Yes
    • Amenities included: Clubhouse, Golf Course, Pool, Tennis Court(s)
    • Services included: Cable TV, Community Pool, Reserve Fund, Internet, Maintenance Grounds, Manager
    • HOA fee: $395 monthly
    • HOA name: CAMS by Stacia
    • HOA phone: 941-315-8044
    • Second HOA name: Nancy Ploger
    • Second HOA phone: 941-758-2582
    Location
    • Region: Bradenton

    Financial & listing details

    • Price per square foot: $177/sqft
    • Tax assessed value: $356,320
    • Annual tax amount: $307
    • Date on market: 6/26/2025
    • Cumulative days on market: 216 days
    • Listing terms: Cash,Conventional,FHA,Owner May Carry,Private Financing Available,Special Funding,VA Loan
    • Ownership: Fee Simple
    • Total actual rent: 0
    • Electric utility on property: Yes
    • Road surface type: Asphalt

    Price history

    DateEventPrice
    2/27/2026Sold$322,000-3.9%$177/sqft
    Source: Stellar MLS #N6139379 Report a problem
    1/28/2026Pending sale$335,000$184/sqft
    Source: Stellar MLS #N6139379 Report a problem
    1/8/2026Price change$335,000-4.3%$184/sqft
    Source: Stellar MLS #N6139379 Report a problem
    11/18/2025Price change$349,900-2.5%$192/sqft
    Source: Stellar MLS #N6139379 Report a problem
    11/11/2025Price change$358,900-1.6%$197/sqft
    Source: Stellar MLS #N6139379 Report a problem
    10/17/2025Price change$364,900-5.2%$200/sqft
    Source: Stellar MLS #N6139379 Report a problem
    9/9/2025Price change$384,900-3.8%$211/sqft
    Source: Stellar MLS #N6139379 Report a problem
    6/26/2025Listed for sale$399,900-13.1%$219/sqft
    Source: Stellar MLS #N6139379 Report a problem
    10/10/2023Sold$460,000$252/sqft
    Source: Stellar MLS #A4567407 Report a problem
    9/24/2023Pending sale$460,000$252/sqft
    Source: Stellar MLS #A4567407 Report a problem
    6/13/2023Price change$460,000-3.1%$252/sqft
    Source: Stellar MLS #A4567407 Report a problem
    4/23/2023Listed for sale$474,900+156.7%$261/sqft
    Source: Stellar MLS #A4567407 Report a problem
    8/26/2011Sold$185,000-19.2%$102/sqft
    Source: Public Record Report a problem
    5/20/2011Listed for sale$229,000+9%$126/sqft
    Source: RE/MAX ALLIANCE GROUP #M5821664 Report a problem
    2/19/2008Sold$210,000$115/sqft
    Source: Public Record Report a problem

    Public tax history

    YearProperty taxesTax assessment
    2025$331 +7.5%$217,966 +2.9%
    2024$308 -84.9%$211,823 +35.1%
    2023$2,041 +3.6%$156,845 +3%
    2022$1,969 +1.2%$152,277 +3%
    2021$1,947 +1.6%$147,842 +1.4%
    2020$1,915 +2.3%$145,801 +2.3%
    2019$1,872 $142,523 +1.9%
    2018$1,872 +1.7%$139,866 +2.1%
    2017$1,841 +8.5%$136,989 +2.1%
    2016$1,698 $134,171 +0.7%
    2015$1,698 $133,238 +0.8%
    2014$1,698 +1.6%$132,181 +1.5%
    2013$1,671 +167000%$130,228 +1.7%
    2012$1 $128,051 -12.8%
    2011$1 $146,766 +1.5%
    2010-- $144,597 -16.6%
    2009$2,361 -23.8%$173,388 +5.5%
    2008$3,098 +46.3%$164,330 +3%
    2007$2,117 -4.2%$159,544 +2.5%
    2006$2,210 +1.8%$155,653 +3%
    2005$2,171 +2.3%$151,119 +3%
    2004$2,121 +0.7%$146,717 +1.9%
    2003$2,107 +3%$143,981 +2.4%
    2002$2,046 +3.5%$140,606 +1.6%
    2001$1,977 +1.6%$138,392 +3%
    2000$1,946 $134,361
    Find assessor info on the county website

    Neighborhood: Peridia

    Nearby schools

    GreatSchools rating
    Get a cash offer in 3 minutes
    Find out how much your home could sell for in as little as 3 minutes with a no-obligation cash offer.
    Estimated market value
    $325,000
    Get a cash offer in 3 minutes
    Find out how much your home could sell for in as little as 3 minutes with a no-obligation cash offer.
    Estimated market value
    $325,000