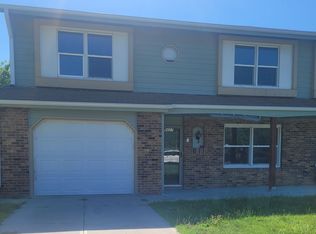
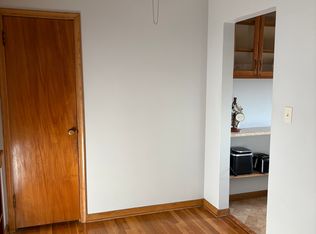
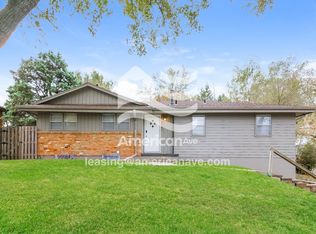
Welcome to the Raised Ranch, a charming 3-bedroom, 2-bathroom home nestled in the heart of Omaha, NE. This Benson beauty boasts hardwood floors that add a touch of elegance to the space. The home features a finished, walk-out basement that includes a bonus room and a 3/4 bathroom, providing extra space for your needs. The basement also houses a fridge for added convenience. The home comes with washer/dryer hookups and a double oven, making everyday chores and meal preparations a breeze. The property is pet-friendly and equipped with central heat and air, ensuring comfort for all residents. Ceiling fans are installed throughout the home, providing a cool breeze during warmer months. The home has been recently updated with new carpet in the living room and bedrooms, and a fresh coat of paint in the living room, giving it a modern and refreshed look. The property also features a large, fenced backyard, perfect for outdoor activities. A storage shed is available for your extra belongings. With two living rooms, there's plenty of space for relaxation and entertainment. Experience the perfect blend of comfort and convenience at the Raised Ranch.
SECTION 8?
-We cannot work with section 8 for this property
RENTAL REQUIREMENTS:
-No past debt to previous landlord
-No previous evictions (Within the last 4 years)
-Ability to pass a background check (Criminal history reviewed case by case)
-Credit Check - Large focus on the debt/income ratio
-2.5x the rent
APPLICATION PROCESS:
All applications will be processed in the order from which they are received. Processing time is 1-5 business days. Once you are approved or denied we will be reaching out to you. If you're approved you may come to our office with a cashier's check or a money order to bring in your deposit. If you're denied we will send you a copy of your credit report.
Must tour before applying!
Pet friendly!
The tenant is responsible for all utilities.
RENTAL REQUIREMENTS:
-No past debt to previous landlord
-No previous evictions (Within the last 4 years)
-Ability to pass a background check (Criminal history reviewed case by case)
-Credit Check - Large focus on the debt/income ratio
-2.5x the rent
-Sorry, we cannot work with Section 8 for this property
Application fee: $45 per adult
Every adult must apply separately
APPLICATION PROCESS:
All applications will be processed in the order from which they are received. Processing time is 1-5 business days. Once you are approved or denied we will be reaching out to you. If you're approved you may come to our office with a cashier's check or a money order to bring in your deposit. If you're denied we will send you a copy of your credit report.
Due at lease signing: Pro-rated rent and $45 lease signing fee
Pet Fees:
Deposit- 25% of monthly rent per pet
Rent- $50/month per pet
If interested in seeing this unit, please call
Omaha's Premier Property Management
Monday-Friday 8:30am-5:00pm
House for rent
$1,745/moFees may apply
4114 N 54th St, Omaha, NE 68104
3beds
1,683sqft
Price may not include required fees and charges. Learn more|
Single family residence
Available now
Cats, dogs OK
Air conditioner
In basement laundry
Basement parking
What's special
Large fenced backyardFinished walk-out basementStorage shedBonus roomHardwood floorsCentral heat and airDouble oven
- 39 days |
- -- |
- -- |
Zillow last checked:
Listing updated:
Travel times

Let’s turn your rent into credit progress
Build credit history with every on-time payment and get credit for the payment you’re already making.
Facts & features
Interior
Bedrooms & bathrooms
- Bedrooms: 3
- Bathrooms: 2
- Full bathrooms: 2
Cooling
- Air Conditioner
Appliances
- Included: Double Oven, Refrigerator, Washer/Dryer Hookups
- Laundry: In Basement
Features
- Ceiling Fan(s), Storage
- Flooring: Hardwood
- Has basement: Yes
Interior area
- Total interior livable area: 1,683 sqft
Property
Parking
- Parking features: Basement, Storage
- Details: Contact manager
Features
- Exterior features: Storage
Lot
- Features: Back Yard
Details
- Additional structures: Shed(s), Storage
- Parcel number: 0928690000
Construction
Type & style
- Home type: SingleFamily
- Property subtype: Single Family Residence
Community & HOA
HOA
- Amenities included: Storage
Location
- Region: Omaha
Financial & listing details
- Lease term: Contact For Details
Nearby apartments for rent

Price history
| Date | Event | Price |
|---|---|---|
| 6/12/2026 | Listed for rent | $1,745+6.1%$1/sqft |
Source: Zillow Rentals Report a problem | ||
| 9/25/2025 | Listing removed | $1,645$1/sqft |
Source: Zillow Rentals Report a problem | ||
| 9/4/2025 | Price change | $1,645-5.7%$1/sqft |
Source: Zillow Rentals Report a problem | ||
| 6/28/2025 | Listed for rent | $1,745+12.6%$1/sqft |
Source: Zillow Rentals Report a problem | ||
| 5/22/2023 | Listing removed | -- |
Source: Zillow Rentals Report a problem | ||
| 5/11/2023 | Listed for rent | $1,550$1/sqft |
Source: Zillow Rentals Report a problem | ||
| 10/21/2020 | Sold | $132,000-5.7%$78/sqft |
Source:  GPRMLS #22023411 Report a problem GPRMLS #22023411 Report a problem | ||
| 9/24/2020 | Pending sale | $140,000$83/sqft |
Source: NP Dodge Real Estate #22023411 Report a problem | ||
| 9/18/2020 | Listed for sale | $140,000+40%$83/sqft |
Source: NP Dodge RE Sales Inc 148Dodge #22023411 Report a problem | ||
| 7/11/2013 | Sold | $100,000$59/sqft |
Source: GPRMLS #21308218 Report a problem | ||
| 5/7/2013 | Listed for sale | $100,000$59/sqft |
Source: NP Dodge Real Estate Sales, Inc #21308218 Report a problem | ||
Neighborhood: Benson
Nearby schools
GreatSchools rating
- 2/10Fontenelle Elementary SchoolGrades: PK-5Distance: 0.3 mi
- 3/10Monroe Middle SchoolGrades: 6-8Distance: 0.6 mi
- 1/10Benson Magnet High SchoolGrades: 9-12Distance: 0.6 mi