Skip main navigation
Sold for $325,000
  • $325,000

    4114 N 85TH Avenue, Phoenix, AZ 85037

    3beds
    1baths
    1,147sqft
    Single Family Residence
    Built in 1970
    6,207 Square Feet Lot
    $321,000 Zestimate®
    $283/sqft
    $1,784 Estimated rent

    Home value

    $321,000

    $305,000 - $337,000

    $1,784/mo

    Zestimate® history
    Loading
    Loading...

    Owner options

    List your home for rent

    $1,784/mo

    Rent Zestimate®

    Find your next renter with Zillow Rental Manager. Plus, with online applications, you can quickly screen prospective tenants – for free.

    Learn more

    $1,784/mo

    Rent Zestimate®

    Refinance and save

    $1,852/mo

    Est. payment

    Refinancing to a lower rate could help reduce your monthly payments and save thousands over the life of the loan.

    See today's rates

    $1,852/mo

    Est. payment

    Explore your selling options

    Work with a Zillow partner agent

    Leverage their expertise and Zillow's premium Showcase listings to get your home seen by more buyers.

    Get started

    List with your own agent

    Get your home in front of millions of buyers by listing it on Zillow.

    Learn how to do it

    Sell it yourself

    Take full control of how buyers see your home on Zillow by listing For Sale by Owner (FSBO).

    List your home

    What's special

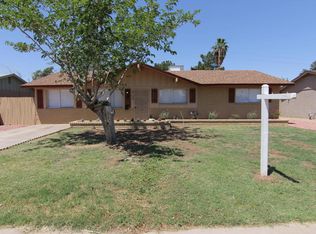
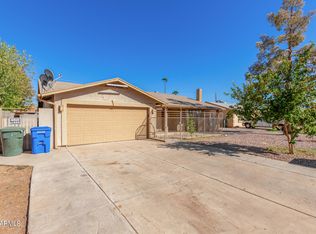
    Fantastic opportunity to own this charming single-level home in a great Phoenix location! Close to schools, shopping, dining options, and easy access to 101 Fwy. Inside this gem, you'll find a welcoming living room and a formal family room w/fireplace for chilly nights. Neutral paint creates an inviting vibe, enhanced by archways, stylish light fixtures, and wood-look flooring. The eat-in kitchen has an SS gas range, granite counters, a mosaic tile backsplash, ample white cabinetry, recessed lighting, and sliding doors to the back. Well-appointed bedrooms w/closet, and a spotless bathroom w/shower & tub combo. Inside laundry room for added convenience. Discover the spacious backyard with a built-in BBQ, storage shed, mature tree, water feature, & more room for entertaining! Don't miss it!

    Zillow last checked:

    Listing updated:

    Listed by:

    Dorally Leyva Lopez 602-931-7267,

    eXp Realty

    Bought with:

    Non-MLS Agent

    Non-MLS Office

    Source: ARMLS,MLS#: 6740973MLS Logo

    Facts & features

    Interior

    Bedrooms & bathrooms
    • Bedrooms: 3
    • Bathrooms: 1
    Heating
    • Natural Gas
    Cooling
    • Central Air, Ceiling Fan(s)
    Appliances
    • Included: Disposal, Gas Range, Gas Oven
    • Laundry: Inside
    Features
    • High Speed Internet, Granite Counters, Eat-in Kitchen, 9+ Flat Ceilings
    • Flooring: Vinyl
    • Has basement: No
    • Number of fireplaces: 1
    • Fireplace features: Family Room
    Interior area
    • Total structure area: 1,147
    • Total interior livable area: 1,147 sqft

    Property

    Parking
    • Total spaces: 2
    • Parking features: Open
    • Uncovered spaces: 2
    Features
    • Stories: 1
    • Exterior features: Storage, Built-in Barbecue
    • Pool features: None
    • Spa features: None
    • Fencing: Block
    Lot
    • Size: 6,207 sqft
    • Features: East/West Exposure, Gravel/Stone Front, Gravel/Stone Back
    Details
    • Parcel number: 10219018

    Construction

    Type & style
    • Home type: SingleFamily
    • Architectural style: Ranch
    • Property subtype: Single Family Residence
    Materials
    • Painted, Block
    • Roof: Composition
    Condition
    • Year built: 1970

    Utilities & green energy

    • Sewer: Public Sewer
    • Water: City Water

    Community & neighborhood

    Community
    • Community features: Near Bus Stop
    Location
    • Region: Phoenix
    • Subdivision: SUNRISE TERRACE

    Other

    Other facts
    • Listing terms: Cash,Conventional,FHA,VA Loan
    • Ownership: Fee Simple

    Price history

    DateEventPrice
    9/27/2024Sold$325,000+1.6%$283/sqft
    Source: ARMLS #6740973 Report a problem
    8/11/2024Listed for sale$320,000+25.5%$279/sqft
    Source: ARMLS #6740973 Report a problem
    4/5/2021Sold$255,000+159.7%$222/sqft
    Source: ARMLS #6195661 Report a problem
    10/2/2003Sold$98,184+12.2%$86/sqft
    Source: Public Record Report a problem
    12/5/2000Sold$87,500$76/sqft
    Source: Public Record Report a problem

    Public tax history

    YearProperty taxesTax assessment
    2025$1,477 +12.6%$22,830 -7.4%
    2024$1,312 -1.9%$24,650 +165.5%
    2023$1,337 +2.9%$9,286 -39.4%
    2022$1,300 -3.8%$15,320 +13.2%
    2021$1,351 +0.8%$13,530 +9.8%
    2020$1,340 +132.5%$12,320 +16.1%
    2019$576 $10,610 +16.9%
    2018$576 +6.7%$9,080 +25.8%
    2017$540 +12.2%$7,220 +18.9%
    2016$481 -7.8%$6,070 +12.2%
    2015$522 $5,410 +63%
    2014-- $3,320 +33.9%
    2013-- $2,480 -5.3%
    2012-- $2,620 -5.1%
    2011-- $2,760 -47.9%
    2010-- $5,300 -53%
    2009-- $11,280 -13.2%
    2008-- $13,000 +26.8%
    2007-- $10,250 +45.4%
    2006-- $7,050
    2005-- $7,050 +16.5%
    2004-- $6,050
    2003-- $6,050 +37.5%
    2002-- $4,400

    Find assessor info on the county website

    Neighborhood: Maryvale

    Nearby schools

    GreatSchools rating
    Schools provided by the listing agent
    • Elementary: Pendergast Elementary School
    • Middle: Pendergast Elementary School
    • High: Copper Canyon High School
    • District: Pendergast Elementary District

    Source: ARMLS. This data may not be complete. We recommend contacting the local school district to confirm school assignments for this home.

    Get pre-qualified for a loan
    At Zillow Home Loans, we can pre-qualify you in as little as 5 minutes with no impact to your credit score.

    An equal housing lender. NMLS #10287.