Welcome to this beautifully updated 5-bedroom home in Indianapolis. Modern upgrades abound, including a luxurious outdoor Jacuzzi for serene starlit evenings. Inside, the master suite beckons with its spa-like ambiance, featuring a whirlpool bathtub for ultimate relaxation. With spacious rooms and a prime location, this home offers both comfort and room for family growth and entertaining guests. Notable upgrades include a new roof installed in 2018 and a double-wide driveway with basketball court. Don't miss the chance to experience this captivating property firsthand. Schedule your private showing today or visit our open house on Sunday, February 25th from 11am to 2pm.
Sold
$320,000
4114 N Drexel Ave, Indianapolis, IN 46226
5beds
2,552sqft
Residential, Single Family Residence
Built in 1954
0.37 Acres Lot
$317,100 Zestimate®
$125/sqft
$2,034 Estimated rent
Home value
$317,100
$301,000 - $333,000
$2,034/mo
Zestimate® history
Owner options
List your home for rent
$2,034/mo
Rent Zestimate®
Find your next renter with Zillow Rental Manager. Plus, with online applications, you can quickly screen prospective tenants – for free.
$2,034/mo
Rent Zestimate®
Refinance and save
$2,012/mo
Est. payment
Refinancing to a lower rate could help reduce your monthly payments and save thousands over the life of the loan.
$2,012/mo
Est. payment
Explore your selling options
Work with a Zillow partner agent
Leverage their expertise and Zillow's premium Showcase listings to get your home seen by more buyers.
Get startedList with your own agent
Get your home in front of millions of buyers by listing it on Zillow.
Learn how to do itSell it yourself
Take full control of how buyers see your home on Zillow by listing For Sale by Owner (FSBO).
List your homeWhat's special
Modern upgradesBasketball courtNew roof installedLuxurious outdoor jacuzziSpacious roomsMaster suiteWhirlpool bathtub
Zillow last checked:
Listing updated:
Listed by:
Corey Dawkins 317-640-0778,
Keller Williams Indy Metro NE,
Kala Majors 317-515-2203,
Keller Williams Indy Metro NE
Bought with:
David Collins
Indy Crossroads Realty Group
Source: MIBOR as distributed by MLS GRID,MLS#: 21965097
Facts & features
Interior
Bedrooms & bathrooms
- Bedrooms: 5
- Bathrooms: 2
- Full bathrooms: 2
- Main level bathrooms: 2
- Main level bedrooms: 5
Primary bedroom
- Features: Carpet
- Level: Main
- Area: 165.33 Square Feet
- Dimensions: 15'6 x 10'8
Bedroom 2
- Features: Carpet
- Level: Main
- Area: 107 Square Feet
- Dimensions: 12 x 8'11
Bedroom 3
- Features: Carpet
- Level: Main
- Area: 150.06 Square Feet
- Dimensions: 12'2 x 12'4
Bedroom 4
- Features: Other
- Level: Main
- Area: 129.5 Square Feet
- Dimensions: 10'6 x 12'4
Bedroom 5
- Features: Other
- Level: Main
- Area: 117 Square Feet
- Dimensions: 8'8 x 13'6
Other
- Features: Laminate
- Level: Main
- Area: 83 Square Feet
- Dimensions: 12'0 x 6'11
Dining room
- Features: Laminate
- Level: Main
- Area: 87.68 Square Feet
- Dimensions: 9'10 x 8'11
Kitchen
- Features: Laminate
- Level: Main
- Area: 210.28 Square Feet
- Dimensions: 23'7 x 8'11
Living room
- Features: Carpet
- Level: Main
- Area: 164.44 Square Feet
- Dimensions: 15'5 x 10'8
Living room
- Features: Laminate
- Level: Main
- Area: 561.17 Square Feet
- Dimensions: 22'9 x 24'8
Heating
- Has Heating (Unspecified Type)
Cooling
- Has cooling: Yes
Appliances
- Included: Gas Cooktop, Dishwasher, Dryer, Disposal, Gas Water Heater, MicroHood, Microwave, Gas Oven, Range Hood, Refrigerator, Washer, Water Heater
- Laundry: Laundry Closet, Laundry Room, Main Level
Features
- Attic Access, Attic Pull Down Stairs, Breakfast Bar, Bookcases, Entrance Foyer, High Speed Internet, In-Law Floorplan, Supplemental Storage, Walk-In Closet(s)
- Has basement: No
- Attic: Access Only,Pull Down Stairs
- Number of fireplaces: 1
- Fireplace features: Wood Burning
Interior area
- Total structure area: 2,552
- Total interior livable area: 2,552 sqft
Property
Parking
- Total spaces: 1
- Parking features: Attached
- Attached garage spaces: 1
- Details: Garage Parking Other(Garage Door Opener)
Features
- Levels: One
- Stories: 1
- Patio & porch: Covered, Deck, Porch
- Has spa: Yes
- Spa features: Above Ground, Heated
- Fencing: Fenced,Fence Full Rear,Privacy
Lot
- Size: 0.37 Acres
Details
- Additional structures: Gazebo
- Parcel number: 490716118014000801
- Special conditions: Sales Disclosure On File
- Horse amenities: None, Other
Construction
Type & style
- Home type: SingleFamily
- Architectural style: Ranch
- Property subtype: Residential, Single Family Residence
Materials
- Brick
- Foundation: Concrete Perimeter
Condition
- Updated/Remodeled
- New construction: No
- Year built: 1954
Utilities & green energy
- Water: Municipal/City
- Utilities for property: Electricity Connected, Sewer Connected, Water Connected
Community & HOA
Community
- Subdivision: Debury Creft
HOA
- Has HOA: No
Location
- Region: Indianapolis
Financial & listing details
- Price per square foot: $125/sqft
- Tax assessed value: $203,000
- Annual tax amount: $1,768
- Date on market: 2/22/2024
- Cumulative days on market: 29 days
- Electric utility on property: Yes
Price history
| Date | Event | Price |
|---|---|---|
| 4/18/2024 | Sold | $320,000+1.6%$125/sqft |
Source:  MIBOR as distributed by MLS GRID #21965097 Report a problem MIBOR as distributed by MLS GRID #21965097 Report a problem | ||
| 3/21/2024 | Pending sale | $315,000$123/sqft |
Source: MIBOR as distributed by MLS GRID #21965097 Report a problem | ||
| 3/14/2024 | Price change | $315,000-3.1%$123/sqft |
Source: MIBOR as distributed by MLS GRID #21965097 Report a problem | ||
| 2/22/2024 | Listed for sale | $325,000+160.2%$127/sqft |
Source: MIBOR as distributed by MLS GRID #21965097 Report a problem | ||
| 11/15/2017 | Sold | $124,900$49/sqft |
Source: MIBOR as distributed by MLS GRID #21519198 Report a problem | ||
| 10/20/2017 | Pending sale | $124,900$49/sqft |
Source: Highly Favored Realty, LLC #21519198 Report a problem | ||
| 10/14/2017 | Listed for sale | $124,900+147.6%$49/sqft |
Source: Highly Favored Realty, LLC #21519198 Report a problem | ||
| 6/8/2017 | Sold | $50,436$20/sqft |
Source: Public Record Report a problem | ||
Public tax history
| Year | Property taxes | Tax assessment |
|---|---|---|
| 2025 | $1,999 +0.7% | $203,000 +18.6% |
| 2024 | $1,986 +0.8% | $171,200 |
| 2023 | $1,971 +11.5% | $171,200 +1.5% |
| 2022 | $1,768 +13.8% | $168,700 +8.7% |
| 2021 | $1,553 +10.9% | $155,200 +13.4% |
| 2020 | $1,401 -2.3% | $136,900 +10.6% |
| 2019 | $1,434 +3.5% | $123,800 -0.7% |
| 2018 | $1,386 +4.9% | $124,700 -3.6% |
| 2017 | $1,322 -9.6% | $129,300 +3.8% |
| 2016 | $1,462 +4.1% | $124,600 -5.7% |
| 2014 | $1,405 +18.8% | $132,100 |
| 2013 | $1,182 | $132,100 +21% |
| 2012 | $1,182 | $109,200 -15.8% |
| 2011 | -- | $129,700 |
| 2010 | $1,336 -4.4% | $129,700 -2.7% |
| 2009 | $1,398 | $133,300 -3.5% |
| 2007 | -- | $138,100 -5% |
| 2006 | -- | $145,400 +19.2% |
| 2005 | -- | $122,000 |
| 2004 | -- | $122,000 |
| 2003 | -- | $122,000 +150% |
| 2002 | -- | $48,800 +199.9% |
| 2001 | -- | $16,270 |
| 2000 | -- | $16,270 |
Find assessor info on the county website
Neighborhood: Forest Manor
Nearby homes
- $171,2003 bd1 ba2.2k sqft4130 N Drexel Ave, Indianapolis, IN 46226Off Market
- $172,3002 bd1 ba1.1k sqft4110 N Drexel Ave, Indianapolis, IN 46226Off Market
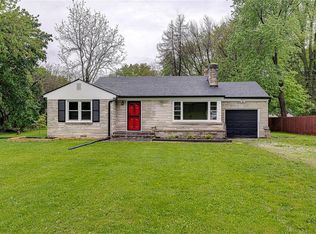
- $160,0003 bd-- ba1.3k sqft4123 Brown Rd, Indianapolis, IN 46226Off Market
- $275,0004 bd1 ba2k sqft4141 Brown Rd, Indianapolis, IN 46226Sold
- $143,7002 bd0 ba1.4k sqft4136 N Drexel Ave, Indianapolis, IN 46226Off Market
- $191,9003 bd0 ba1k sqft4105 Brown Rd, Indianapolis, IN 46226Off Market
- $215,5003 bd1 ba1.2k sqft4068 N Drexel Ave, Indianapolis, IN 46226Sold
- $149,5003 bd0 ba1.3k sqft4123 N Drexel Ave, Indianapolis, IN 46226Off Market
Nearby schools
GreatSchools rating
- 4/10Floro Torrence School 83Grades: PK-6Distance: 0.4 mi
- 5/10Arlington Community Middle SchoolGrades: 6-8Distance: 5 mi
- 2/10Shortridge High SchoolGrades: 9-12Distance: 3.4 mi
Get a cash offer in 3 minutes
Find out how much your home could sell for in as little as 3 minutes with a no-obligation cash offer.
Estimated market value
$317,100
Get a cash offer in 3 minutes
Find out how much your home could sell for in as little as 3 minutes with a no-obligation cash offer.
Estimated market value
$317,100
- Indiana
- Marion County
- Indianapolis
- 46226
- Forest Manor
- 4114 N Drexel Ave
Nearby cities
Nearby neighborhoods
Nearby zip codes
Other Indianapolis Topics
