Exceptionally spacious 3-bedroom, 2-bathroom condo in the highly sought after Coonley School District, featuring an enormous private terrace directly accessible from both the living room and primary suite. Privately situated away from Lincoln Avenue with a quiet courtyard entrance, this home offers the perfect blend of tranquility, convenience, and outdoor living. Unlike the typical long and narrow condo layout, this residence boasts a wide and functional floor plan with generous living and dining spaces, easily accommodating a large dining table and ideal for both everyday living and entertaining. The expansive terrace serves as a true extension of the living space, providing seamless indoor-outdoor living with direct access from the main living area and primary bedroom-no stairs required. The open-concept kitchen features granite countertops, newer stainless steel appliances, and a large pantry. Hardwood floors run throughout the entire unit, adding warmth and continuity to the space. The oversized primary suite offers a walk-in closet and a luxurious en-suite bath complete with a double vanity, soaking tub, and separate glass-enclosed shower. Two additional generously sized bedrooms provide ample closet space and flexibility for guests, a home office, or growing families. Additional highlights include heated garage parking, dedicated bike and storage space, newer mechanicals, and a professionally managed elevator building. Ideally located just steps from the Irving Park Brown Line, Welles Park, restaurants, shopping, and all the charm, entertainment, and amenities that make Lincoln Square one of Chicago's most sought-after neighborhoods.
Closed
Street View
$760,000
4114 N Lincoln Ave Unit 211, Chicago, IL 60618
3beds
1,957sqft
Condominium, Single Family Residence
Built in 2002
-- sqft lot
$760,600 Zestimate®
$388/sqft
$4,036 Estimated rent
Home value
$760,600
$692,000 - $837,000
$4,036/mo
Zestimate® history
Owner options
List your home for rent
$4,036/mo
Rent Zestimate®
Find your next renter with Zillow Rental Manager. Plus, with online applications, you can quickly screen prospective tenants – for free.
$4,036/mo
Rent Zestimate®
Refinance and save
$5,944/mo
Est. payment
Refinancing to a lower rate could help reduce your monthly payments and save thousands over the life of the loan.
$5,944/mo
Est. payment
Explore your selling options
Work with a Zillow partner agent
Leverage their expertise and Zillow's premium Showcase listings to get your home seen by more buyers.
Get startedList with your own agent
Get your home in front of millions of buyers by listing it on Zillow.
Learn how to do itSell it yourself
Take full control of how buyers see your home on Zillow by listing For Sale by Owner (FSBO).
List your homeWhat's special
Oversized primary suiteLarge pantryOpen-concept kitchenQuiet courtyard entranceGranite countertopsNewer stainless steel appliancesSoaking tub
Zillow last checked:
Listing updated:
Listed by:
Andre Nguyen 312-375-1853,
Baird & Warner
Bought with:
Jill Silverstein
Compass
Source: MRED as distributed by MLS GRID,MLS#: 12676784
Facts & features
Interior
Bedrooms & bathrooms
- Bedrooms: 3
- Bathrooms: 2
- Full bathrooms: 2
Rooms
- Room types: Terrace
Primary bedroom
- Features: Flooring (Hardwood), Bathroom (Full)
- Level: Main
- Area: 204 Square Feet
- Dimensions: 17X12
Bedroom 2
- Features: Flooring (Hardwood)
- Level: Main
- Area: 130 Square Feet
- Dimensions: 13X10
Bedroom 3
- Features: Flooring (Hardwood)
- Level: Main
- Area: 100 Square Feet
- Dimensions: 10X10
Dining room
- Features: Flooring (Hardwood)
- Level: Main
- Area: 210 Square Feet
- Dimensions: 15X14
Kitchen
- Features: Flooring (Hardwood)
- Level: Main
- Area: 99 Square Feet
- Dimensions: 11X9
Living room
- Features: Flooring (Hardwood)
- Level: Main
- Area: 272 Square Feet
- Dimensions: 17X16
Other
- Level: Main
- Area: 800 Square Feet
- Dimensions: 50X16
Heating
- Natural Gas, Forced Air
Cooling
- Central Air
Appliances
- Included: Range, Microwave, Dishwasher, Refrigerator, Washer, Dryer
- Laundry: Washer Hookup
Features
- Storage
- Flooring: Hardwood
- Basement: None
- Number of fireplaces: 1
- Fireplace features: Living Room
Interior area
- Total structure area: 0
- Total interior livable area: 1,957 sqft
Property
Parking
- Total spaces: 1
- Parking features: Garage Door Opener, Heated Garage, Yes, Garage Owned, Attached, Garage
- Attached garage spaces: 1
- Has uncovered spaces: Yes
Accessibility
- Accessibility features: No Disability Access
Features
- Patio & porch: Patio
Details
- Additional parcels included: 14183210601038
- Parcel number: 14183210601011
- Special conditions: None
Construction
Type & style
- Home type: Condo
- Property subtype: Condominium, Single Family Residence
Materials
- Brick
Condition
- New construction: No
- Year built: 2002
Utilities & green energy
- Sewer: Public Sewer
- Water: Lake Michigan
Community & HOA
HOA
- Has HOA: Yes
- Amenities included: Elevator in Residence
- Services included: Water, Insurance, Cable TV, Scavenger, Internet
- HOA fee: $568 monthly
Location
- Region: Chicago
Financial & listing details
- Price per square foot: $388/sqft
- Tax assessed value: $467,760
- Annual tax amount: $9,352
- Date on market: 6/15/2026
- Listing terms: Conventional
- Ownership: Condo
Price history
| Date | Event | Price |
|---|---|---|
| 7/15/2026 | Sold | $760,000+8.6%$388/sqft |
Source:  MRED as distributed by MLS GRID #12676784 Report a problem MRED as distributed by MLS GRID #12676784 Report a problem | ||
| 7/9/2026 | Pending sale | $700,000$358/sqft |
Source: MRED as distributed by MLS GRID #12676784 Report a problem | ||
| 6/22/2026 | Contingent | $700,000$358/sqft |
Source: MRED as distributed by MLS GRID #12676784 Report a problem | ||
| 6/15/2026 | Listed for sale | $700,000+33.3%$358/sqft |
Source: MRED as distributed by MLS GRID #12676784 Report a problem | ||
| 7/21/2017 | Sold | $525,000+14.2%$268/sqft |
Source: MRED as distributed by MLS GRID #09648511 Report a problem | ||
| 4/3/2013 | Listing removed | $459,900$235/sqft |
Source: Redfin Corporation #08277813 Report a problem | ||
| 2/26/2013 | Pending sale | $459,900$235/sqft |
Source: Redfin Corporation #08277813 Report a problem | ||
| 2/26/2013 | Listed for sale | $459,900$235/sqft |
Source: Redfin Corporation #08277813 Report a problem | ||
Public tax history
| Year | Property taxes | Tax assessment |
|---|---|---|
| 2024 | $8,820 -5.9% | $46,776 +0.8% |
| 2023 | $9,376 +2.9% | $46,398 |
| 2022 | $9,110 +2% | $46,398 |
| 2021 | $8,935 +27% | $46,398 +37.5% |
| 2020 | $7,037 +0.8% | $33,736 -9% |
| 2019 | $6,978 +1.7% | $37,082 |
| 2018 | $6,865 +1.2% | $37,082 +9.3% |
| 2017 | $6,783 -3.3% | $33,919 |
| 2016 | $7,015 +9% | $33,919 |
| 2015 | $6,436 +17.5% | $33,919 +19% |
| 2014 | $5,479 +13.7% | $28,515 |
| 2013 | $4,821 +0.7% | $28,515 |
| 2012 | $4,789 -2.3% | $28,515 -9.1% |
| 2011 | $4,901 -1.2% | $31,380 |
| 2010 | $4,961 -7.5% | $31,380 -15.9% |
| 2009 | $5,364 -0.1% | $37,300 +2.9% |
| 2008 | $5,372 +6.6% | $36,239 |
| 2007 | $5,040 -0.7% | $36,239 |
| 2006 | $5,077 -8.7% | $36,239 +3.7% |
| 2005 | $5,559 +4.1% | $34,956 |
| 2004 | $5,340 -1% | $34,956 -2.7% |
| 2003 | $5,393 | $35,909 |
Find assessor info on the county website
Neighborhood: North Center
Nearby homes
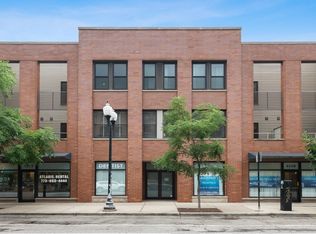
- $537,6002 bd2 ba1.4k sqft4114 N Lincoln Ave UNIT 203, Chicago, IL 60618Off Market
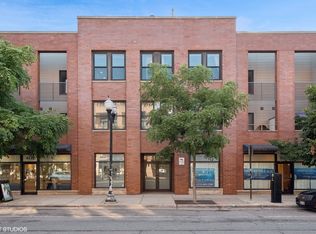
- $564,9003 bd2 ba1.8k sqft4114 N Lincoln Ave UNIT 303, Chicago, IL 60618Sold
- $539,8002 bd2 ba-- sqft4114 N Lincoln Ave #P1, Chicago, IL 60618Off Market
- $559,000-- bd-- ba-- sqft4114 N Lincoln Ave UNIT P21, Chicago, IL 60618Off Market
- $553,0002 bd2 ba1.4k sqft4114 N Lincoln Ave UNIT 204, Chicago, IL 60618Off Market
- $573,5002 bd2 ba-- sqft4114 N Lincoln Ave UNIT 312, Chicago, IL 60618Off Market
- $480,0002 bd2 ba-- sqft4110 N Lincoln Ave UNIT 201, Chicago, IL 60618Sold
- $563,1002 bd2 ba1.3k sqft4118 N Lincoln Ave UNIT 212, Chicago, IL 60618Off Market
Nearby schools
GreatSchools rating
- 9/10Coonley Elementary SchoolGrades: K-8Distance: 0.2 mi
- 3/10Amundsen High SchoolGrades: 9-12Distance: 1.3 mi
Schools provided by the listing agent
- District: 299
Source: MRED as distributed by MLS GRID. This data may not be complete. We recommend contacting the local school district to confirm school assignments for this home.
Get a cash offer in 3 minutes
Find out how much your home could sell for in as little as 3 minutes with a no-obligation cash offer.
Estimated market value
$760,600
Get a cash offer in 3 minutes
Find out how much your home could sell for in as little as 3 minutes with a no-obligation cash offer.
Estimated market value
$760,600
- Illinois
- Cook County
- Chicago
- 60618
- North Center
- 4114 N Lincoln Ave Unit 211
Nearby cities
Nearby neighborhoods
Nearby zip codes
Other Chicago Topics
