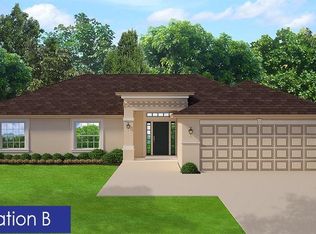
Open floor plan; NE Cape location; Pair of French Doors lead to 21'w X 10'd under truss Covered Lanai; Separate tiled shower with soaking Garden Tub in Master Bathroom; Step Ceiling in Master Bedroom; Upgraded Cabinets through out home; Stainless Steel Appliances; Granite Counter Tops in Kitchen and Bathrooms; Plank Tile all except in Bedrooms; Irrigation System plus most closing costs paid when using one of our preferred lenders. Pricing and availability subject to change without notice.
This property is not currently displayed as for sale or rent on Zillow. This may be different from what's on other websites or public sources.