Skip main navigation
Sold
  • $730,000

    4114 NE 56th St, Vancouver, WA 98661

    4beds
    2,695sqft
    Residential, Single Family Residence
    Built in 1951
    0.49 Acres Lot
    $726,400 Zestimate®
    $271/sqft
    $2,909 Estimated rent

    Home value

    $726,400

    $690,000 - $763,000

    $2,909/mo

    Zestimate® history
    Loading
    Loading...

    Owner options

    List your home for rent

    $2,909/mo

    Rent Zestimate®

    Find your next renter with Zillow Rental Manager. Plus, with online applications, you can quickly screen prospective tenants – for free.

    Learn more

    $2,909/mo

    Rent Zestimate®

    Refinance and save

    $4,645/mo

    Est. payment

    Refinancing to a lower rate could help reduce your monthly payments and save thousands over the life of the loan.

    See today's rates

    $4,645/mo

    Est. payment

    Explore your selling options

    Work with a Zillow partner agent

    Leverage their expertise and Zillow's premium Showcase listings to get your home seen by more buyers.

    Get started

    List with your own agent

    Get your home in front of millions of buyers by listing it on Zillow.

    Learn how to do it

    Sell it yourself

    Take full control of how buyers see your home on Zillow by listing For Sale by Owner (FSBO).

    List your home

    What's special

    Gas fireplaceRemodeled kitchenBasketball courtRaised garden bedsRange hoodFinished full basementStainless steel appliances
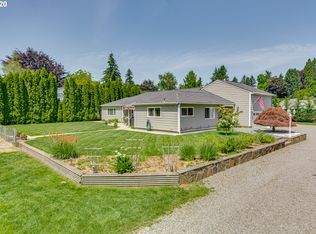
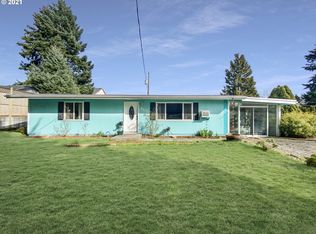
    Beautifully remodeled with over $100K in recent updates, this 4-bedroom, 3-bath home sits on a private, tree-lined 0.49-acre lot in Vancouver's Minnehaha neighborhood. The remodeled kitchen features quartz countertops, stainless steel appliances, a range hood, and ENERGY STAR-qualified appliances. New luxury vinyl plank flooring pairs with existing hardwood, and fresh exterior paint refreshes the classic 1951 build. A finished full basement adds flexible living space, and a gas fireplace warms the main living area. Outside, you’ll find two additional structures. Firstly, a detached shop that offers 1,120 sq ft, including 336 sq ft of finished living space with a full bathroom — ideal for a guest suite, home office, or ADU potential. The second, a smaller workshop affectionately nicknamed “The Boathouse”; perfect for specific projects. Enjoy a deck, fire pit, raised garden beds, and a basketball court, plus 5-car garage capacity (attached and detached) and abundant RV/boat parking and storage. Public water and sewer, gas heat, and a heat pump for efficient cooling. Minutes from Minnehaha Elementary, Jason Lee Middle, and Hudson's Bay High School. A rare blend of updated comfort and versatile outdoor living.

    Zillow last checked:

    Listing updated:

    Listed by:

    Harvey Coker 971-409-8399,

    Cascade Hasson Sotheby's International Realty,

    Leigh Calvert 360-909-5371,

    Cascade Hasson Sotheby's International Realty

    Bought with:

    Emily Dominguez, 21012487

    Keller Williams Realty

    Source: RMLS (OR),MLS#: 723758535MLS Logo

    Facts & features

    Interior

    Bedrooms & bathrooms
    • Bedrooms: 4
    • Bathrooms: 3
    • Full bathrooms: 3
    • Main level bathrooms: 1
    Rooms
    • Room types: Bedroom 4, Bedroom 2, Bedroom 3, Dining Room, Family Room, Kitchen, Living Room, Primary Bedroom
    Primary bedroom
    • Features: Ceiling Fan, Hardwood Floors, Skylight, Bathtub, Double Sinks, Walkin Closet, Walkin Shower
    • Level: Main
    Bedroom 2
    • Features: Hardwood Floors, Closet
    • Level: Main
    Bedroom 3
    • Features: Walkin Closet, Wood Floors
    • Level: Lower
    Bedroom 4
    • Features: Double Closet, Wallto Wall Carpet
    • Level: Lower
    Dining room
    • Features: Wood Floors
    • Level: Main
    Family room
    • Features: Wood Floors
    • Level: Lower
    Kitchen
    • Features: Beamed Ceilings, Dishwasher, Disposal, Updated Remodeled, E N E R G Y S T A R Qualified Appliances, Free Standing Range, Free Standing Refrigerator, Quartz, Wood Floors
    • Level: Main
    Living room
    • Features: Fireplace Insert, Wood Floors
    • Level: Main
    Heating
    • Forced Air
    Cooling
    • Heat Pump
    Appliances
    • Included: Dishwasher, ENERGY STAR Qualified Appliances, Free-Standing Range, Free-Standing Refrigerator, Microwave, Range Hood, Stainless Steel Appliance(s), Washer/Dryer, Disposal, Gas Water Heater
    • Laundry: Laundry Room
    Features
    • Quartz, Double Closet, Closet, Walk-In Closet(s), Beamed Ceilings, Updated Remodeled, Ceiling Fan(s), Bathtub, Double Vanity, Walkin Shower, Pot Filler
    • Flooring: Hardwood, Luxury Vinyl Plank, Wall to Wall Carpet, Wood
    • Windows: Double Pane Windows, Skylight(s)
    • Basement: Finished,Full
    • Number of fireplaces: 1
    • Fireplace features: Gas, Insert
    Interior area
    • Total structure area: 2,695
    • Total interior livable area: 2,695 sqft

    Property

    Parking
    • Total spaces: 5
    • Parking features: Driveway, RV Access/Parking, RV Boat Storage, Attached, Detached
    • Attached garage spaces: 5
    • Has uncovered spaces: Yes
    Features
    • Levels: One
    • Stories: 2
    • Patio & porch: Deck
    • Exterior features: Basketball Court, Fire Pit, Garden, Raised Beds
    • Has view: Yes
    • View description: Trees/Woods
    Lot
    • Size: 0.49 Acres
    • Features: Private, Trees, SqFt 20000 to Acres1
    Details
    • Additional structures: BoatHouse, GuestQuarters, RVParking, RVBoatStorage
    • Parcel number: 157053000

    Construction

    Type & style
    • Home type: SingleFamily
    • Property subtype: Residential, Single Family Residence
    Materials
    • Cement Siding
    • Foundation: Concrete Perimeter
    • Roof: Composition
    Condition
    • Resale,Updated/Remodeled
    • New construction: No
    • Year built: 1951

    Utilities & green energy

    • Gas: Gas
    • Sewer: Public Sewer
    • Water: Public

    Community & HOA

    HOA
    • Has HOA: No
    Location
    • Region: Vancouver

    Financial & listing details

    • Price per square foot: $271/sqft
    • Tax assessed value: $739,862
    • Annual tax amount: $7,223
    • Date on market: 8/6/2026
    • Cumulative days on market: 2 days
    • Listing terms: Cash,Conventional,FHA,VA Loan
    • Road surface type: Gravel

    Price history

    DateEventPrice
    9/1/2026Sold$730,000+0.7%$271/sqft
    Source: RMLS (OR) #723758535 Report a problem
    8/9/2026Pending sale$725,000$269/sqft
    Source: RMLS (OR) #723758535 Report a problem
    8/6/2026Listed for sale$725,000+33%$269/sqft
    Source: RMLS (OR) #723758535 Report a problem
    7/3/2026Listing removed$3,795$1/sqft
    Source: Zillow Rentals Report a problem
    6/4/2026Price change$3,795-5%$1/sqft
    Source: Zillow Rentals Report a problem
    4/1/2026Listed for rent$3,995$1/sqft
    Source: Zillow Rentals Report a problem
    9/2/2020Sold$545,000+0.9%$202/sqft
    Source: RMLS (OR) #20009190 Report a problem
    8/4/2020Listed for sale$539,900$200/sqft
    Source: Premiere Property Group, LLC #20009190 Report a problem
    7/16/2020Pending sale$539,900$200/sqft
    Source: Premiere Property Group, LLC #20009190 Report a problem
    7/11/2020Listed for sale$539,900$200/sqft
    Source: Premiere Property Group, LLC #20009190 Report a problem

    Public tax history

    YearProperty taxesTax assessment
    2025$7,223 +4.9%$739,862 +6.3%
    2024$6,884 +6.9%$695,906 +1.5%
    2023$6,437 +15.1%$685,540 +1.3%
    2022$5,595 +13.3%$677,026 +15.5%
    2021$4,940 +13%$586,047 +29.9%
    2020$4,371 $451,240 +9.8%
    2019$4,371 -0.8%$410,824 -4.8%
    2018$4,408 -4.6%$431,377 +14.5%
    2017$4,619 +12.9%$376,813 +7.2%
    2016$4,093 +5.7%$351,584 +14.3%
    2015$3,871 +3.6%$307,717 +10%
    2014$3,735 $279,639 +27.1%
    2013$3,735 +12.8%$220,088 +6.5%
    2012$3,310 +1.8%$206,655 -12.5%
    2011$3,251 -9%$236,213 -2.4%
    2010$3,572 +9.8%$241,968 -18.2%
    2009$3,253 $295,628 -5.4%
    2007-- $312,400 +56.6%
    2005-- $199,500
    2004-- $199,500 +18.5%
    2001$2,011 +6.3%$168,400 +27.8%
    2000$1,891 $131,800
    Find assessor info on the county website

    Neighborhood: Minnehaha

    Nearby schools

    GreatSchools rating
    Schools provided by the listing agent
    • Elementary: Minnehaha
    • Middle: Jason Lee
    • High: Hudsons Bay

    Source: RMLS (OR). This data may not be complete. We recommend contacting the local school district to confirm school assignments for this home.

    Get a cash offer in 3 minutes
    Find out how much your home could sell for in as little as 3 minutes with a no-obligation cash offer.
    Estimated market value

    $726,400

    Get a cash offer in 3 minutes
    Find out how much your home could sell for in as little as 3 minutes with a no-obligation cash offer.
    Estimated market value

    $726,400