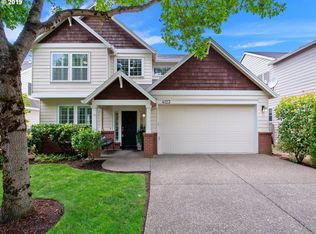
Nestled in the highly sought-after Findley neighborhood, this beautifully updated home offers an exceptional combination of space, style, and value. With 2,539 square feet, 5 bedrooms, and 3 full bathrooms, the thoughtfully designed floor plan includes a main-level bedroom and full bath—ideal for guests, multi-generational living, or a private home office.Extensively remodeled with modern finishes throughout (see attached upgrades list), the home features newly refinished hardwood floors, two inviting fireplaces, and an abundance of natural light. Formal living and dining rooms provide elegant spaces for entertaining, while the spacious kitchen and family room create a comfortable setting for everyday living.Step outside to a large, private backyard with a patio, perfect for summer gatherings, relaxing evenings, or play. The flexible main-level bedroom can also serve as a den or office to fit your lifestyle.This home has been extensively updated, offering exceptional value and peace of mind. In 2026, the hardwood floors were beautifully refinished. A complete remodel of the bathrooms, kitchen, living room, and fireplace was completed in 2024, along with the installation of new solar panels and new carpet. The kitchen appliances were replaced approximately 1.5 years ago, while the roof and interior paint were updated about two years ago. Additional major improvements include a new water heater installed four years ago, a new furnace five years ago, and fresh exterior paint completed five years ago, making this home truly move-in ready.Located in one of Bethany's most desirable communities, this home is served by top-rated Findley, Tumwater, and Sunset schools and offers convenient access to Downtown Portland, Highway 26, Intel, Nike, shopping, parks, and miles of nearby trails.A rare opportunity to own a fully upgraded home in an exceptional location—offering the features, flexibility, and quality that are increasingly hard to find.
Pending
$728,000
4114 NW 127th Ave, Portland, OR 97229
5beds
2,539sqft
Residential, Single Family Residence
Built in 1998
5,227 Square Feet Lot
$-- Zestimate®
$287/sqft
$34/mo HOA
What's special
Two inviting fireplacesNew solar panelsNewly refinished hardwood floorsAbundance of natural lightNew carpet
- 23 days
- 734
- 55
Likely to sell faster than
Zillow last checked:
Listing updated:
Listed by:
Vijay Gopalswamy 503-481-7555,
Oregon First,
Shaylee Paz 503-734-7782,
Oregon First
Source: RMLS (OR),MLS#: 578476394
Facts & features
Interior
Bedrooms & bathrooms
- Bedrooms: 5
- Bathrooms: 3
- Full bathrooms: 3
- Main level bathrooms: 1
Rooms
- Room types: Bedroom 4, Bedroom 5, Bedroom 2, Bedroom 3, Dining Room, Family Room, Kitchen, Living Room, Primary Bedroom
Primary bedroom
- Features: Ceiling Fan, Bathtub, Double Sinks, Shower, Suite, Walkin Closet, Wallto Wall Carpet
- Level: Upper
Bedroom 2
- Features: Closet, Wainscoting, Wallto Wall Carpet
- Level: Upper
Bedroom 3
- Features: Closet, Wallto Wall Carpet
- Level: Upper
Bedroom 4
- Features: Closet, Wallto Wall Carpet
- Level: Upper
Bedroom 5
- Features: Closet, Wallto Wall Carpet
- Level: Main
Dining room
- Features: Hardwood Floors, Wainscoting
- Level: Main
Family room
- Features: Bookcases, Fireplace, Wallto Wall Carpet
- Level: Main
Kitchen
- Features: Dishwasher, Eat Bar, Hardwood Floors, Island, Microwave, Pantry, Builtin Oven, Quartz
- Level: Main
Living room
- Features: Fireplace, Hardwood Floors
- Level: Main
Heating
- Forced Air, Fireplace(s)
Cooling
- Central Air
Appliances
- Included: Built In Oven, Cooktop, Dishwasher, Down Draft, Free-Standing Refrigerator, Gas Appliances, Microwave, Plumbed For Ice Maker, Stainless Steel Appliance(s), Washer/Dryer, Gas Water Heater
- Laundry: Laundry Room
Features
- Ceiling Fan(s), Quartz, Soaking Tub, Wainscoting, Closet, Bookcases, Eat Bar, Kitchen Island, Pantry, Bathtub, Double Vanity, Shower, Suite, Walk-In Closet(s), Cook Island, Tile
- Flooring: Hardwood, Wall to Wall Carpet, Wood
- Windows: Double Pane Windows, Vinyl Frames
- Basement: Crawl Space
- Number of fireplaces: 2
- Fireplace features: Gas
Interior area
- Total structure area: 2,539
- Total interior livable area: 2,539 sqft
Video & virtual tour
Property
Parking
- Total spaces: 2
- Parking features: Garage Door Opener, Attached
- Attached garage spaces: 2
Accessibility
- Accessibility features: Garage On Main, Main Floor Bedroom Bath, Accessibility
Features
- Levels: Two
- Stories: 2
- Patio & porch: Patio
- Exterior features: Yard
- Fencing: Fenced
- Has view: Yes
- View description: Territorial
Lot
- Size: 5,227 Square Feet
- Features: Level, Sprinkler, SqFt 5000 to 6999
Details
- Parcel number: R2076179
Construction
Type & style
- Home type: SingleFamily
- Architectural style: Traditional
- Property subtype: Residential, Single Family Residence
Materials
- Cement Siding
- Foundation: Concrete Perimeter
- Roof: Composition
Condition
- Resale
- New construction: No
- Year built: 1998
Utilities & green energy
- Gas: Gas
- Sewer: Public Sewer
- Water: Public
- Utilities for property: Cable Connected
Community & HOA
Community
- Subdivision: Remington
HOA
- Has HOA: Yes
- Amenities included: Commons, Management
- HOA fee: $34 monthly
Location
- Region: Portland
Financial & listing details
- Price per square foot: $287/sqft
- Tax assessed value: $703,480
- Annual tax amount: $8,154
- Date on market: 8/6/2026
- Cumulative days on market: 23 days
- Listing terms: Call Listing Agent,Cash,Conventional
- Road surface type: Paved
Estimated market value
Not available
Estimated sales range
Not available
Not available
Price history
| Date | Event | Price |
|---|---|---|
| 8/20/2026 | Pending sale | $728,000$287/sqft |
Source: | ||
| 8/7/2026 | Listed for sale | $728,000+56.6%$287/sqft |
Source: | ||
| 2/11/2014 | Sold | $465,000+0.5%$183/sqft |
Source: | ||
| 12/10/2013 | Listed for sale | $462,900+65.4%$182/sqft |
Source: The Hasson Company #13387821 Report a problem | ||
| 12/22/2000 | Sold | $279,900+7.5%$110/sqft |
Source: Public Record Report a problem | ||
| 9/4/1998 | Sold | $260,445$103/sqft |
Source: Public Record Report a problem | ||
Public tax history
| Year | Property taxes | Tax assessment |
|---|---|---|
| 2025 | $8,155 +4.4% | $427,450 +3% |
| 2024 | $7,813 +6.9% | $415,000 +3% |
| 2023 | $7,306 +3.4% | $402,920 +3% |
| 2022 | $7,067 +3.8% | $391,190 |
| 2021 | $6,811 +3.1% | -- |
| 2020 | $6,604 +3.3% | $368,740 +3% |
| 2019 | $6,392 +3.4% | $358,000 |
| 2018 | $6,184 | $358,000 +6.1% |
| 2017 | $6,184 +7.6% | $337,460 +3% |
| 2016 | $5,748 | $327,640 +3% |
| 2015 | $5,748 +3.9% | $318,100 +3% |
| 2014 | $5,533 +4% | $308,840 +3% |
| 2013 | $5,320 +12.4% | $299,850 +3% |
| 2012 | $4,735 +2.7% | $291,120 -29.2% |
| 2011 | $4,611 +2.6% | $411,060 +2.5% |
| 2010 | $4,492 +2.1% | $400,850 -3.8% |
| 2009 | $4,399 +8.3% | $416,850 -4.4% |
| 2008 | $4,061 +2.2% | $436,040 0% |
| 2007 | $3,972 +11.8% | $436,240 0% |
| 2006 | $3,552 -10.1% | $436,350 +30.4% |
| 2005 | $3,952 +11.8% | $334,600 +12% |
| 2004 | $3,533 -4.3% | $298,730 +5.7% |
| 2003 | $3,693 +11.6% | $282,560 +5.3% |
| 2002 | $3,308 +2.9% | $268,420 -0.6% |
| 2001 | $3,214 +10.6% | $270,000 +2.8% |
| 2000 | $2,906 | $262,670 |
Find assessor info on the county website
Monthly payment
Est. payment
Payment breakdown
Explore the cost of this home by adjusting the details. Changes won't be saved.Climate risks
Neighborhood: 97229
Nearby schools
Schools provided by the listing agent
- Elementary: Findley
- Middle: Tumwater
- High: Sunset
Source: RMLS (OR). This data may not be complete. We recommend contacting the local school district to confirm school assignments for this home.