Skip main navigation
Sold for $308,000
  • $308,000

    4114 NW Northwood Dr, Ankeny, IA 50023

    3beds
    1,450sqft
    Single Family Residence
    Built in 2019
    7,797 Square Feet Lot
    $309,500 Zestimate®
    $212/sqft
    $2,141 Estimated rent

    Home value

    $309,500

    $291,000 - $328,000

    $2,141/mo

    Zestimate® history
    Loading
    Loading...

    Owner options

    List your home for rent

    $2,141/mo

    Rent Zestimate®

    Find your next renter with Zillow Rental Manager. Plus, with online applications, you can quickly screen prospective tenants – for free.

    Learn more

    $2,141/mo

    Rent Zestimate®

    Refinance and save

    $1,885/mo

    Est. payment

    Refinancing to a lower rate could help reduce your monthly payments and save thousands over the life of the loan.

    See today's rates

    $1,885/mo

    Est. payment

    Explore your selling options

    Work with a Zillow partner agent

    Leverage their expertise and Zillow's premium Showcase listings to get your home seen by more buyers.

    Get started

    List with your own agent

    Get your home in front of millions of buyers by listing it on Zillow.

    Learn how to do it

    Sell it yourself

    Take full control of how buyers see your home on Zillow by listing For Sale by Owner (FSBO).

    List your home

    What's special

    Granite countertopsAmazing curb appealInviting front porchTile backsplashLarge pantryLarge islandStainless steel appliances
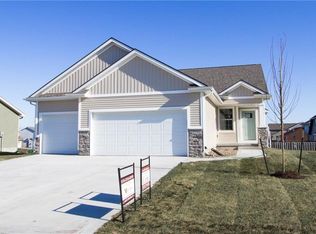
    Welcome home to this 3 bedroom, 2 bath ranch in Ankeny's Brinmore Estates! The amazing curb appeal is just the beginning with this home. As you step inside from this fantastic front porch, you'll find a LVP throughout the entry and hallway leading into the open-concept kitchen/dining/living areas. Two secondary bedrooms and a full bath are smartly positioned at the front of the home, providing separation from the owner's suite. At the heart of the home, you'll find a gorgeous electric fireplace with floor to ceiling stone surround, serving as a true centerpiece in this vaulted living space. The kitchen/dining area features white cabinetry, tile backsplash, granite countertops, large island, stainless steel appliances (all stay), and a large pantry. Tucked privately in the back corner of the home, the owner's suite has it all! The 3/4 bath features tile shower, double sinks, and leads to a large walk in closet, which conveniently opens into the laundry room (washer/dryer stay), which doubles as the mud room. The unfinished basement is a blank slate, ready for future finish with egress and plumbing already in place for an easy 4th bedroom and additional bathroom, and still leaving plenty of space for storage. Whether you're enjoying a cup of coffee on the inviting front porch or hanging out with friends and family in the fully fenced back yard for a barbecue, this home has everything you need with the potential for so much more, inside and out! Schedule your showing today!

    Zillow last checked:

    Listing updated:

    Listed by:

    Teske Vance (319)404-0272,

    Century 21 Signature

    Bought with:

    Ro Smith

    Century 21 Signature

    Ethan Hokel

    Century 21 Signature

    Source: DMMLS,MLS#: 722972MLS LogoOriginating MLS: Des Moines Area Association of REALTORS

    Facts & features

    Interior

    Bedrooms & bathrooms
    • Bedrooms: 3
    • Bathrooms: 2
    • Full bathrooms: 1
    • 3/4 bathrooms: 1
    • Main level bedrooms: 3
    Heating
    • Forced Air, Gas
    Cooling
    • Geothermal
    Appliances
    • Included: Dryer, Dishwasher, Microwave, Refrigerator, Stove, Washer
    • Laundry: Main Level
    Features
    • Eat-in Kitchen, Window Treatments
    • Flooring: Carpet, Tile
    • Basement: Unfinished
    • Number of fireplaces: 1
    • Fireplace features: Electric
    Interior area
    • Total structure area: 1,450
    • Total interior livable area: 1,450 sqft

    Property

    Parking
    • Total spaces: 2
    • Parking features: Attached, Garage, Two Car Garage
    • Attached garage spaces: 2
    Features
    • Levels: One
    • Stories: 1
    • Patio & porch: Deck
    • Exterior features: Deck
    Lot
    • Size: 7,797 Square Feet
    • Dimensions: 54 x 144
    • Features: Rectangular Lot
    Details
    • Parcel number: 18100800200009
    • Zoning: res

    Construction

    Type & style
    • Home type: SingleFamily
    • Architectural style: Ranch
    • Property subtype: Single Family Residence
    Materials
    • Stone, Vinyl Siding
    • Foundation: Block, Poured
    • Roof: Asphalt,Shingle
    Condition
    • Year built: 2019

    Utilities & green energy

    • Sewer: Public Sewer
    • Water: Public

    Community & HOA

    Community
    • Features: Sidewalks
    • Security: Smoke Detector(s)
    HOA
    • Has HOA: Yes
    • HOA fee: $195 annually
    • HOA name: Brinmore Estates
    • Second HOA name: Conlin Properties Inc
    • Second HOA phone: 515-246-8016
    Location
    • Region: Ankeny

    Financial & listing details

    • Price per square foot: $212/sqft
    • Tax assessed value: $313,200
    • Annual tax amount: $5,123
    • Date on market: 7/24/2025
    • Cumulative days on market: 8 days
    • Listing terms: Cash,Conventional,FHA,VA Loan
    • Road surface type: Concrete

    Price history

    DateEventPrice
    9/26/2025Sold$308,000-3.8%$212/sqft
    Source: DMMLS #722972 Report a problem
    8/11/2025Pending sale$320,000$221/sqft
    Source: DMMLS #722972 Report a problem
    7/24/2025Listed for sale$320,000+24.5%$221/sqft
    Source: DMMLS #722972 Report a problem
    9/3/2019Sold$257,000-0.3%$177/sqft
    Source: Public Record Report a problem
    7/25/2019Pending sale$257,689$178/sqft
    Source: DRH Realty of Iowa, LLC #587877 Report a problem
    7/25/2019Listed for sale$257,689$178/sqft
    Source: DRH Realty of Iowa, LLC #587877 Report a problem

    Public tax history

    YearProperty taxesTax assessment
    2025$5,320 +2.1%$313,200 +2.5%
    2024$5,212 +1.4%$305,700
    2023$5,140 +1.1%$305,700 +23.3%
    2022$5,084 -3.2%$247,900
    2021$5,254 +87466.7%$247,900 +2.6%
    2020$6 $241,700 +92861.5%
    2019$6 +50%$260
    2018$4 $260
    Find assessor info on the county website

    Neighborhood: 50023

    Nearby schools

    GreatSchools rating
    Schools provided by the listing agent
    • District: Ankeny

    Source: DMMLS. This data may not be complete. We recommend contacting the local school district to confirm school assignments for this home.

    Get pre-qualified for a loan
    At Zillow Home Loans, we can pre-qualify you in as little as 5 minutes with no impact to your credit score.

    An equal housing lender. NMLS #10287.

    Sell for more on Zillow
    Get a Zillow Showcase℠ listing at no additional cost and you could sell for .
    $309,500
    2% more
    +$6,190
    With Zillow Showcase(estimated)
    $315,690