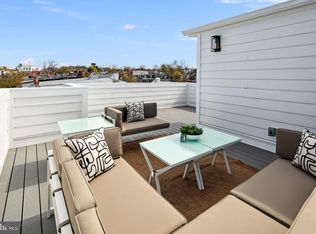
2 bedrooms | 2 full baths | 1 Den | 1,100 sqft | 1-car garage | 1 private roof deck This top floor 2 bedroom plus den condo offers over 1101 square feet of living space flooded with natural light and character. As you step inside, you'll immediately notice the exposed brick walls, 10-ft ceiling, recessed lighting, double-pane windows and gleaming hardwood floors, creating a warm and inviting atmosphere. The detached garage, separately deeded, offers convenient and secure parking for your vehicle. Plus, enjoy the luxury of your very own private roof deck, perfect for entertaining friends on summer evenings. Large renovated kitchen with plenty of cabinet space, granite counters, stainless steel appliances, washer and dryer, and breakfast bar leading into open living room. Additional highlights include a separate dining room, a bonus sunroom, a large den ideal for an office or extra guest bedroom, and attic storage, ensuring plenty of room for all your needs. This three-unit, self-managed condo building with low condo fee, is LEED Platinum Certified with solar panels featuring SREC, showcasing a commitment to sustainability. It is also pet and investor friendly. This condo offers the best of both worlds – a peaceful residential setting near the heart of Petworth, with easy access to the vibrant dining scene on Upshur Street, Petworth Metro, Safeway, Yes! Organic, and more. Ask for the 3D Tour.
Sold for $670,000
$670,000
4114 New Hampshire Ave NW #3, Washington, DC 20011
2beds
1,101sqft
Townhouse
Built in 1918
-- sqft lot
$622,900 Zestimate®
$609/sqft
$2,678 Estimated rent
Home value
$622,900
$567,000 - $679,000
$2,678/mo
Zestimate® history
Owner options
List your home for rent
$2,678/mo
Rent Zestimate®
Find your next renter with Zillow Rental Manager. Plus, with online applications, you can quickly screen prospective tenants – for free.
$2,678/mo
Rent Zestimate®
Refinance and save
$3,195/mo
Est. payment
Refinancing to a lower rate could help reduce your monthly payments and save thousands over the life of the loan.
$3,195/mo
Est. payment
Explore your selling options
Work with a Zillow partner agent
Leverage their expertise and Zillow's premium Showcase listings to get your home seen by more buyers.
Get startedList with your own agent
Get your home in front of millions of buyers by listing it on Zillow.
Learn how to do itSell it yourself
Take full control of how buyers see your home on Zillow by listing For Sale by Owner (FSBO).
List your homeWhat's special
Zillow last checked:
Listing updated:
Listed by:
Valerie Greene 202-415-4879,
Compass,
Listing Team: Momentum Group, Co-Listing Team: Momentum Group,Co-Listing Agent: Melanie Clark 202-258-0100,
Compass
Bought with:
Aaron Schwartz, SP98373905
Compass
Source: Bright MLS,MLS#: DCDC2144446
Facts & features
Interior
Bedrooms & bathrooms
- Bedrooms: 2
- Bathrooms: 2
- Full bathrooms: 2
- Main level bathrooms: 2
- Main level bedrooms: 2
Rooms
- Room types: Den
Basement
- Area: 0
Heating
- Heat Pump, Electric
Cooling
- Central Air, Electric
Appliances
- Included: Dishwasher, Microwave, Ice Maker, Oven/Range - Electric, Refrigerator, Washer, Water Heater, Dryer, Disposal, Electric Water Heater
- Laundry: Dryer In Unit, Has Laundry, Washer In Unit
Features
- Dining Area, Kitchen Island, Upgraded Countertops
- Flooring: Hardwood
- Windows: Double Pane Windows
- Basement: Other
- Has fireplace: No
Interior area
- Total structure area: 1,101
- Total interior livable area: 1,101 sqft
- Finished area above ground: 1,101
- Finished area below ground: 0
Property
Parking
- Total spaces: 1
- Parking features: Garage Door Opener, Detached
- Garage spaces: 1
Accessibility
- Accessibility features: None
Features
- Levels: One
- Stories: 1
- Patio & porch: Roof, Deck
- Exterior features: Other
- Pool features: None
Lot
- Features: Urban Land-Sassafras-Chillum
Details
- Additional structures: Above Grade, Below Grade
- Parcel number: 3229//2003
- Zoning: MU
- Special conditions: Standard
Construction
Type & style
- Home type: Townhouse
- Architectural style: Federal
- Property subtype: Townhouse
Materials
- Brick
- Foundation: Other
Condition
- Excellent
- New construction: No
- Year built: 1918
- Major remodel year: 2017
Utilities & green energy
- Sewer: Public Sewer
- Water: Public
Green energy
- Energy efficient items: Construction
- Energy generation: PV Solar Array(s) Leased
Community & HOA
Community
- Condo and coop fee: $227 monthly
- Subdivision: Petworth
HOA
- Has HOA: No
- Amenities included: None
- Services included: Water, Sewer, Reserve Funds, Insurance
Location
- Region: Washington
Financial & listing details
- Price per square foot: $609/sqft
- Tax assessed value: $555,910
- Annual tax amount: $3,688
- Date on market: 6/28/2024
- Listing agreement: Exclusive Agency
- Listing terms: Cash,Conventional
- Ownership: Condominium
- Total actual rent: 38400
Price history
| Date | Event | Price |
|---|---|---|
| 7/31/2024 | Sold | $670,000+0.8%$609/sqft |
Source:  Bright MLS #DCDC2144446 Report a problem Bright MLS #DCDC2144446 Report a problem | ||
| 7/18/2024 | Pending sale | $665,000$604/sqft |
Source: Bright MLS #DCDC2144446 Report a problem | ||
| 7/2/2024 | Contingent | $665,000$604/sqft |
Source: Bright MLS #DCDC2144446 Report a problem | ||
| 6/28/2024 | Listed for sale | $665,000-5%$604/sqft |
Source: Bright MLS #DCDC2144446 Report a problem | ||
| 11/3/2021 | Listing removed | $699,900$636/sqft |
Source: Bright MLS #DCDC2011098 Report a problem | ||
| 10/5/2021 | Price change | $699,900-6.7%$636/sqft |
Source: Bright MLS #DCDC2011098 Report a problem | ||
| 9/16/2021 | Listed for sale | $749,900+31.9%$681/sqft |
Source: Bright MLS #DCDC2011098 Report a problem | ||
| 3/13/2017 | Sold | $568,500$516/sqft |
Source: Public Record Report a problem | ||
| 2/13/2017 | Pending sale | $568,500$516/sqft |
Source: Better Homes and Gardens Real Estate Premier #DC9854084 Report a problem | ||
| 2/3/2017 | Listed for sale | $568,500$516/sqft |
Source: Better Homes and Gardens Real Estate Premier #DC9854084 Report a problem | ||
Public tax history
| Year | Property taxes | Tax assessment |
|---|---|---|
| 2025 | $3,940 +2.2% | $568,990 +2.4% |
| 2024 | $3,856 +4.6% | $555,910 +4.4% |
| 2023 | $3,688 -0.6% | $532,570 +0.7% |
| 2022 | $3,709 +4.8% | $528,770 +4.5% |
| 2021 | $3,539 -0.8% | $506,040 +2.1% |
| 2020 | $3,569 +7.2% | $495,610 +6.6% |
| 2018 | $3,330 +6.5% | $465,110 +0% |
| 2017 | $3,126 +9.8% | $464,930 +10.2% |
| 2016 | $2,848 +9.9% | $421,880 +4.7% |
| 2015 | $2,591 +9.5% | $403,010 +15.6% |
| 2014 | $2,366 +0.9% | $348,560 +1.1% |
| 2013 | $2,344 -10.7% | $344,870 -8.4% |
| 2012 | $2,626 | $376,400 |
| 2011 | $2,626 | $376,400 |
Find assessor info on the county website
Neighborhood: Petworth
Nearby homes
- $511,2003 bd1 ba1.3k sqft4116 New Hampshire Ave NW, Washington, DC 20011Off Market
- $1,529,0006 bd7 ba3.4k sqft4112 New Hampshire Ave NW, Washington, DC 20011Sold
- $437,2002 bd2 ba1.1k sqft4114 New Hampshire Ave NW #P-2, Washington, DC 20011Off Market
- $460,3002 bd2 ba1k sqft4114 New Hampshire Ave NW #P-1, Washington, DC 20011Off Market
- $608,0803 bd2 ba1.1k sqft4114 New Hampshire Ave NW, Washington, DC 20011Off Market
- $3,2502 bd2 ba1k sqft4114 New Hampshire Ave NW #2, Washington, DC 20011For Rent
- $338,7002 bd1 ba850 sqft4114 New Hampshire Ave NW #1, Washington, DC 20011Off Market
- $1,056,3004 bd4 ba2.8k sqft4108 New Hampshire Ave NW, Washington, DC 20011Off Market
Nearby schools
GreatSchools rating
- 7/10Bruce-Monroe Elementary School @ Park ViewGrades: PK-5Distance: 0.5 mi
- 7/10MacFarland Middle SchoolGrades: 6-8Distance: 0.4 mi
- 4/10Roosevelt High School @ MacFarlandGrades: 9-12Distance: 0.5 mi
Schools provided by the listing agent
- District: District Of Columbia Public Schools
Source: Bright MLS. This data may not be complete. We recommend contacting the local school district to confirm school assignments for this home.
Get a cash offer in 3 minutes
Find out how much your home could sell for in as little as 3 minutes with a no-obligation cash offer.
Estimated market value
$622,900
Get a cash offer in 3 minutes
Find out how much your home could sell for in as little as 3 minutes with a no-obligation cash offer.
Estimated market value
$622,900
- Washington, DC
- District of Columbia
- Washington
- 20011
- Petworth
- 4114 New Hampshire Ave NW Unit 3
Nearby cities
Nearby neighborhoods
Nearby zip codes
Other Washington Topics
