Quaint 2/3 bedroom 1 bath home in country setting with flat 1.21 acre corner lot. kitchen/ dining room open to living room. Main level laundry, perfect for one level living. Second level unfinished, but can easily be made into more living space. Convenient entrance through back side sunroom / screened in porch. Enjoy sitting out on your 10' x 14' covered front porch overlooking Carroll County Farmland. Single family home with land, for less than a townhouse. driveway on Bear Branch road side of property. Basement access on side of home. Multiple sheds connected together for storage equipment, or your toys. Quiet rural area, but close to Westminster or Eldersburg for all your needs. Easy access to route 97 for commuting. Schedule your tour today.
Sold for $335,000
$335,000
4114 Old Washington Rd, Westminster, MD 21157
3beds
1,220sqft
Single Family Residence
Built in 1973
1.21 Acres Lot
$337,700 Zestimate®
$275/sqft
$2,212 Estimated rent
Home value
$337,700
$311,000 - $365,000
$2,212/mo
Zestimate® history
Owner options
List your home for rent
$2,212/mo
Rent Zestimate®
Find your next renter with Zillow Rental Manager. Plus, with online applications, you can quickly screen prospective tenants – for free.
$2,212/mo
Rent Zestimate®
Refinance and save
$2,075/mo
Est. payment
Refinancing to a lower rate could help reduce your monthly payments and save thousands over the life of the loan.
$2,075/mo
Est. payment
Explore your selling options
Work with a Zillow partner agent
Leverage their expertise and Zillow's premium Showcase listings to get your home seen by more buyers.
Get startedList with your own agent
Get your home in front of millions of buyers by listing it on Zillow.
Learn how to do itSell it yourself
Take full control of how buyers see your home on Zillow by listing For Sale by Owner (FSBO).
List your homeWhat's special
Main level laundryCovered front porchCorner lot
Zillow last checked:
Listing updated:
Listed by:
Frank Lancelotta III 410-829-4856,
Corner House Realty
Bought with:
Brendon Twilley, 653204
The KW Collective
Source: Bright MLS,MLS#: MDCR2030650
Facts & features
Interior
Bedrooms & bathrooms
- Bedrooms: 3
- Bathrooms: 1
- Full bathrooms: 1
- Main level bathrooms: 1
- Main level bedrooms: 3
Rooms
- Room types: Living Room, Dining Room, Primary Bedroom, Bedroom 2, Bedroom 3, Kitchen, Sun/Florida Room, Laundry, Attic, Full Bath
Primary bedroom
- Level: Main
- Area: 182 Square Feet
- Dimensions: 14 x 13
Bedroom 2
- Level: Main
- Area: 132 Square Feet
- Dimensions: 11 x 12
Bedroom 3
- Level: Main
- Area: 91 Square Feet
- Dimensions: 13 x 7
Other
- Features: Attic - Walk-Up
- Level: Upper
Dining room
- Features: Flooring - Wood
- Level: Main
- Area: 96 Square Feet
- Dimensions: 8 x 12
Other
- Features: Bathroom - Tub Shower
- Level: Main
- Area: 48 Square Feet
- Dimensions: 6 x 8
Kitchen
- Level: Main
- Area: 120 Square Feet
- Dimensions: 10 x 12
Laundry
- Features: Flooring - Vinyl
- Level: Main
- Area: 77 Square Feet
- Dimensions: 11 x 7
Living room
- Features: Flooring - HardWood
- Level: Main
- Area: 240 Square Feet
- Dimensions: 20 x 12
Other
- Level: Main
- Area: 190 Square Feet
- Dimensions: 19 x 10
Heating
- Baseboard, Oil
Cooling
- Window Unit(s), Electric
Appliances
- Included: Water Heater
- Laundry: Laundry Room
Features
- Kitchen - Country
- Basement: Concrete,Side Entrance
- Has fireplace: No
Interior area
- Total structure area: 1,820
- Total interior livable area: 1,220 sqft
- Finished area above ground: 1,220
- Finished area below ground: 0
Property
Parking
- Parking features: Driveway, Off Site
- Has uncovered spaces: Yes
Accessibility
- Accessibility features: None
Features
- Levels: Two
- Stories: 2
- Pool features: None
Lot
- Size: 1.21 Acres
Details
- Additional structures: Above Grade, Below Grade
- Parcel number: 0714005846
- Zoning: AGRIC
- Special conditions: Standard
Construction
Type & style
- Home type: SingleFamily
- Architectural style: Ranch/Rambler
- Property subtype: Single Family Residence
Materials
- Combination
- Foundation: Stone
- Roof: Shingle
Condition
- New construction: No
- Year built: 1973
Utilities & green energy
- Sewer: Private Septic Tank
- Water: Well
Community & HOA
Community
- Subdivision: None Available
HOA
- Has HOA: No
Location
- Region: Westminster
Financial & listing details
- Price per square foot: $275/sqft
- Tax assessed value: $348,367
- Annual tax amount: $3,710
- Date on market: 10/23/2025
- Listing agreement: Exclusive Right To Sell
- Ownership: Fee Simple
Price history
| Date | Event | Price |
|---|---|---|
| 12/12/2025 | Sold | $335,000-10.7%$275/sqft |
Source:  Bright MLS #MDCR2030650 Report a problem Bright MLS #MDCR2030650 Report a problem | ||
| 11/13/2025 | Pending sale | $375,000$307/sqft |
Source: Bright MLS #MDCR2030650 Report a problem | ||
| 10/23/2025 | Listed for sale | $375,000$307/sqft |
Source: Bright MLS #MDCR2030650 Report a problem | ||
Public tax history
| Year | Property taxes | Tax assessment |
|---|---|---|
| 2025 | $2,101 -42.4% | $348,367 +7.9% |
| 2024 | $3,650 +5.7% | $323,000 +5.7% |
| 2023 | $3,454 +6% | $305,667 -5.4% |
| 2022 | $3,258 +6.4% | $323,000 +19.2% |
| 2021 | $3,062 +0.3% | $271,000 +0.3% |
| 2020 | $3,053 +0.3% | $270,200 -0.3% |
| 2019 | $3,044 +0.3% | $271,000 +0.9% |
| 2018 | $3,035 +1.5% | $268,600 +1.5% |
| 2017 | $2,990 | $264,633 +1.5% |
| 2016 | -- | $260,667 +1.5% |
| 2015 | -- | $256,700 +0.9% |
| 2014 | -- | $254,300 +1% |
| 2013 | -- | $251,900 +1% |
| 2012 | -- | $249,500 |
| 2011 | -- | $249,500 |
| 2010 | -- | $249,500 -23.5% |
| 2009 | -- | $326,090 +15.6% |
| 2008 | -- | $282,060 +18.5% |
| 2007 | -- | $238,030 +22.7% |
| 2006 | -- | $194,000 +10.2% |
| 2005 | -- | $176,002 +11.4% |
| 2004 | -- | $158,006 +12.9% |
| 2003 | -- | $140,010 +2.1% |
| 2002 | -- | $137,192 +2.1% |
| 2001 | -- | $134,376 |
Find assessor info on the county website
Neighborhood: 21157
Nearby homes
- $497,100-- bd2 ba1.4k sqft306 Bear Branch Rd, Westminster, MD 21157Off Market
- $639,2004 bd4 ba2.4k sqft4040 Old Washington Rd, Westminster, MD 21157Sold
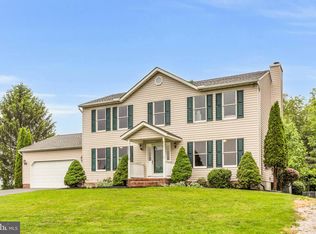
- $468,100-- bd2 ba2.2k sqft4044 Old Washington Rd, Westminster, MD 21157Off Market
- $363,300-- bd1 ba1k sqft308 Bear Branch Rd, Westminster, MD 21157Off Market
- $13,500-- bd-- ba-- sqft4037 Old Washington Rd, WESTMINSTER, MD 21157Off Market
- $442,400-- bd1 ba2k sqft4037 Old Washington Rd, Westminster, MD 21157Off Market
- $558,400-- bd2 ba2.2k sqft4034 Old Washington Rd, Westminster, MD 21157Off Market
- $354,200-- bd1 ba960 sqft310 Bear Branch Rd, Westminster, MD 21157Off Market
Nearby schools
GreatSchools rating
- 7/10Winfield Elementary SchoolGrades: PK-5Distance: 2.7 mi
- 8/10Sykesville Middle SchoolGrades: 6-8Distance: 6.5 mi
- 8/10Century High SchoolGrades: 9-12Distance: 2.6 mi
Schools provided by the listing agent
- Elementary: Winfield
- Middle: Sykesville
- High: Century
- District: Carroll County Public Schools
Source: Bright MLS. This data may not be complete. We recommend contacting the local school district to confirm school assignments for this home.
Get a cash offer in 3 minutes
Find out how much your home could sell for in as little as 3 minutes with a no-obligation cash offer.
Estimated market value
$337,700
Get a cash offer in 3 minutes
Find out how much your home could sell for in as little as 3 minutes with a no-obligation cash offer.
Estimated market value
$337,700
- Maryland
- Carroll County
- Westminster
- 21157
- 4114 Old Washington Rd
Nearby cities
Nearby zip codes
Other Westminster Topics
