Welcome to 4114 Peace Drive in Frisco, a stunning home in a sought after gated community offering a 9 hole golf course, two pools with a lazy river, and year round HOA events that create a true resort style lifestyle
Perfectly positioned on a premium corner lot next to green space and on the lake, this home captures incredible views of the water and fountain. Enjoy peaceful mornings and relaxing evenings on the patio overlooking the lake, taking in the serene setting right from your backyard
Inside, the open floor plan is filled with natural light and enhanced by elegant arches that add a custom architectural touch. The chef inspired kitchen features a double oven, abundant counter space and generous cabinetry, making it ideal for entertaining or everyday living
The primary suite offers a beautifully updated bathroom with an oversized shower and a spacious vanity with extra cabinetry for added storage. This home combines luxury, comfort, and community amenities in one exceptional Frisco location. Close to schools and shopping and entertainment Close to 121 and DNT for ease of commuting
Downstairs HVAC replaced 2021. Upstairs HVAC unit replaced 2024 New water heater in 2025, attic insulation replaced 2025, Roof replaced in 2019
Sold
Price Unknown
4114 Peace Dr, Frisco, TX 75034
4beds
3,356sqft
Single Family Residence
Built in 2003
8,668 Square Feet Lot
$732,200 Zestimate®
$--/sqft
$3,312 Estimated rent
Home value
$732,200
$688,000 - $776,000
$3,312/mo
Zestimate® history
Owner options
List your home for rent
$3,312/mo
Rent Zestimate®
Find your next renter with Zillow Rental Manager. Plus, with online applications, you can quickly screen prospective tenants – for free.
$3,312/mo
Rent Zestimate®
Refinance and save
$702/mo
Est. payment
Refinancing to a lower rate could help reduce your monthly payments and save thousands over the life of the loan.
$702/mo
Est. payment
Explore your selling options
Work with a Zillow partner agent
Leverage their expertise and Zillow's premium Showcase listings to get your home seen by more buyers.
Get startedList with your own agent
Get your home in front of millions of buyers by listing it on Zillow.
Learn how to do itSell it yourself
Take full control of how buyers see your home on Zillow by listing For Sale by Owner (FSBO).
List your homeWhat's special
On the lakePremium corner lotNext to green spaceAbundant counter spaceDouble ovenChef inspired kitchenGenerous cabinetry
Zillow last checked:
Listing updated:
Listed by:
Jay Biedermann 0661604 972-599-7000,
Keller Williams Legacy 972-599-7000
Bought with:
Xuan Song
EXP REALTY
Source: NTREIS,MLS#: 21191321
Facts & features
Interior
Bedrooms & bathrooms
- Bedrooms: 4
- Bathrooms: 3
- Full bathrooms: 2
- 1/2 bathrooms: 1
Primary bedroom
- Features: Ceiling Fan(s), Double Vanity, En Suite Bathroom, Walk-In Closet(s)
- Level: First
- Dimensions: 16 x 13
Bedroom
- Features: Ceiling Fan(s), Walk-In Closet(s)
- Level: Second
- Dimensions: 14 x 12
Bedroom
- Features: Ceiling Fan(s), Walk-In Closet(s)
- Level: Second
- Dimensions: 11 x 13
Bedroom
- Features: Ceiling Fan(s), Walk-In Closet(s)
- Level: Second
- Dimensions: 12 x 11
Primary bathroom
- Features: Double Vanity, En Suite Bathroom, Granite Counters, Stone Counters
- Level: First
- Dimensions: 11 x 10
Breakfast room nook
- Features: Eat-in Kitchen
- Level: First
- Dimensions: 14 x 8
Dining room
- Level: First
- Dimensions: 9 x 10
Family room
- Level: First
- Dimensions: 11 x 10
Other
- Features: Double Vanity, En Suite Bathroom, Jack and Jill Bath, Linen Closet, Solid Surface Counters
- Level: Second
- Dimensions: 12 x 3
Game room
- Features: Ceiling Fan(s)
- Level: Second
- Dimensions: 15 x 17
Half bath
- Features: Solid Surface Counters
- Level: First
- Dimensions: 5 x 5
Kitchen
- Features: Breakfast Bar, Built-in Features, Butler's Pantry, Eat-in Kitchen, Granite Counters, Kitchen Island, Pantry, Walk-In Pantry
- Level: First
- Dimensions: 15 x 9
Living room
- Features: Ceiling Fan(s), Fireplace
- Level: First
- Dimensions: 20 x 15
Office
- Features: Built-in Features
- Level: First
- Dimensions: 13 x 11
Utility room
- Features: Built-in Features
- Level: First
- Dimensions: 8 x 6
Heating
- Central, Gas
Cooling
- Central Air, Ceiling Fan(s), Electric
Appliances
- Included: Some Gas Appliances, Double Oven, Gas Cooktop, Disposal, Gas Oven, Gas Range, Microwave, Plumbed For Gas
- Laundry: Washer Hookup, Dryer Hookup, ElectricDryer Hookup, GasDryer Hookup, Laundry in Utility Room
Features
- Eat-in Kitchen, Granite Counters, High Speed Internet, Kitchen Island, Open Floorplan, Vaulted Ceiling(s), Wired for Sound
- Flooring: Carpet, Ceramic Tile, Engineered Hardwood
- Has basement: No
- Number of fireplaces: 1
- Fireplace features: Gas, Gas Log, Living Room
Interior area
- Total interior livable area: 3,356 sqft
Property
Parking
- Total spaces: 3
- Parking features: Enclosed, Garage, Garage Door Opener, Kitchen Level, Garage Faces Side, On Street
- Attached garage spaces: 3
- Has uncovered spaces: Yes
Features
- Levels: Two
- Stories: 2
- Patio & porch: Covered
- Pool features: None, Community
- Fencing: Metal
- Has view: Yes
- View description: Water
- Has water view: Yes
- Water view: Water
- Waterfront features: Lake Front, Waterfront
Lot
- Size: 8,668 Square Feet
- Features: Corner Lot, Backs to Greenbelt/Park, Interior Lot, Landscaped, Pond on Lot, Subdivision, Waterfront
Details
- Parcel number: R237205
Construction
Type & style
- Home type: SingleFamily
- Architectural style: Traditional,Detached
- Property subtype: Single Family Residence
- Attached to another structure: Yes
Materials
- Foundation: Slab
- Roof: Composition
Condition
- Year built: 2003
Utilities & green energy
- Sewer: Public Sewer
- Water: Public
- Utilities for property: Cable Available, Electricity Available, Electricity Connected, Natural Gas Available, Phone Available, Sewer Available, Separate Meters, Underground Utilities, Water Available
Community & HOA
Community
- Features: Clubhouse, Fitness Center, Fishing, Fenced Yard, Golf, Playground, Park, Pool, Trails/Paths, Curbs, Gated, Lake, Sidewalks
- Security: Carbon Monoxide Detector(s), Fire Alarm, Security Gate, Gated Community, Smoke Detector(s), Security Guard, Gated with Guard
- Subdivision: Heritage Lakes Ph 1 & 3
HOA
- Has HOA: Yes
- Services included: All Facilities, Association Management, Security
- HOA fee: $702 quarterly
- HOA name: Real Manage
- HOA phone: 866-473-2573
Location
- Region: Frisco
Financial & listing details
- Tax assessed value: $756,000
- Annual tax amount: $12,026
- Date on market: 3/6/2026
- Cumulative days on market: 4 days
- Listing terms: Cash,Conventional,FHA,VA Loan
- Exclusions: Fridge, Washer, and Dryer
- Electric utility on property: Yes
- Road surface type: Asphalt
Price history
| Date | Event | Price |
|---|---|---|
| 4/10/2026 | Sold | -- |
Source: NTREIS #21191321 Report a problem | ||
| 4/2/2026 | Pending sale | $740,000$221/sqft |
Source: NTREIS #21191321 Report a problem | ||
| 3/10/2026 | Contingent | $740,000$221/sqft |
Source: NTREIS #21191321 Report a problem | ||
| 3/6/2026 | Listed for sale | $740,000$221/sqft |
Source: NTREIS #21191321 Report a problem | ||
Public tax history
| Year | Property taxes | Tax assessment |
|---|---|---|
| 2025 | $7,488 +5.1% | $695,447 +10% |
| 2024 | $7,123 +10.6% | $632,225 +10% |
| 2023 | $6,440 -9.2% | $574,750 +10% |
| 2022 | $7,092 +1.5% | $522,500 +3.3% |
| 2021 | $6,985 +1.5% | $506,000 +10% |
| 2020 | $6,884 +4% | $460,000 +3.4% |
| 2019 | $6,620 -8.6% | $445,000 -4.3% |
| 2018 | $7,242 -14.3% | $465,000 +1.7% |
| 2017 | $8,452 | $457,290 +10% |
| 2016 | $8,452 +1.1% | $415,718 +10% |
| 2015 | $8,357 | $377,925 -2.7% |
| 2014 | $8,357 | $388,289 +7.2% |
| 2013 | $8,357 | $362,313 +4.9% |
| 2012 | -- | $345,321 +1.3% |
| 2011 | -- | $341,041 +4% |
| 2010 | -- | $327,989 -2.6% |
| 2009 | -- | $336,858 -5.1% |
| 2007 | -- | $355,011 +8.7% |
| 2006 | $6,317 +9.9% | $326,458 +9.9% |
| 2005 | $5,748 | $296,994 -0.3% |
| 2004 | -- | $297,747 +762.9% |
| 2002 | -- | $34,507 |
Find assessor info on the county website
Neighborhood: Heritage Lakes
Nearby homes
- $800,6005 bd3 ba3.8k sqft4126 Peace Dr, Frisco, TX 75034Off Market
- $751,5005 bd4 ba3.5k sqft4138 Peace Dr, Frisco, TX 75034Off Market
- $751,6004 bd4 ba3.4k sqft4115 Peace Dr, Frisco, TX 75034Off Market
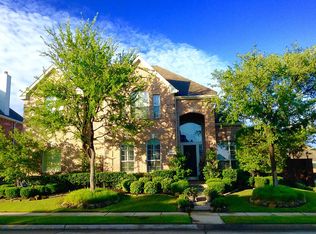
- $622,3004 bd3 ba3.1k sqft4127 Peace Dr, Frisco, TX 75034Off Market

- $--5 bd4 ba3.4k sqft4103 Peace Dr, Frisco, TX 75034Sold
- $717,0004 bd2 ba3.3k sqft4150 Peace Dr, Frisco, TX 75034Off Market
- $577,3004 bd2 ba3k sqft4139 Peace Dr, Frisco, TX 75034Off Market
- $695,7004 bd3 ba3.8k sqft11305 Aquilla, Frisco, TX 75034Off Market
Nearby schools
GreatSchools rating
- 9/10Tom Hicks Elementary SchoolGrades: PK-5Distance: 0.4 mi
- 8/10Arbor Creek Middle SchoolGrades: 6-8Distance: 5.3 mi
- 7/10Hebron High SchoolGrades: 9-12Distance: 5.3 mi
Schools provided by the listing agent
- Elementary: Hicks
- Middle: Arbor Creek
- High: Hebron
- District: Lewisville ISD
Source: NTREIS. This data may not be complete. We recommend contacting the local school district to confirm school assignments for this home.
Get a cash offer in 3 minutes
Find out how much your home could sell for in as little as 3 minutes with a no-obligation cash offer.
Estimated market value
$732,200
Get a cash offer in 3 minutes
Find out how much your home could sell for in as little as 3 minutes with a no-obligation cash offer.
Estimated market value
$732,200
- Texas
- Denton County
- Frisco
- 75034
- Heritage Lakes
- 4114 Peace Dr
