This 3-bedroom, 2.5-bath townhome offers the perfect blend of modern style, comfort, and convenience - all just two years young and still in like-new condition. Tucked into a private, low-maintenance community, this home is a short distance from the airport, military bases, downtown Charleston, shopping, dining, and entertainment.Inside, the open-concept living and kitchen space is designed for today's lifestyle. The large kitchen island, gas cooking, and abundant counter space make entertaining effortless. The wall of windows across the back of the home flood the main floor with natural light and provide beautiful views of the patio, green space, and tranquil pond behind the home.Upstairs, you'll find three spacious bedrooms, including the primary suite, with a massive walk-in closet and a spa-like bathroom. A designated laundry room adds convenience, while the one-car garage offers extra storage and parking. With lawn care included, you'll enjoy virtually maintenance-free living in a tucked-away neighborhood that still keeps you close to everything Charleston has to offer. Whether you're hosting friends in the open kitchen/living area or relaxing by the pond, this home makes it easy to love where you live.
Closed
$310,000
4114 Quincy Adams Ln, North Charleston, SC 29418
3beds
1,890sqft
Townhouse
Built in 2023
2,178 Square Feet Lot
$309,800 Zestimate®
$164/sqft
$2,382 Estimated rent
Home value
$309,800
$291,000 - $328,000
$2,382/mo
Zestimate® history
Owner options
List your home for rent
$2,382/mo
Rent Zestimate®
Find your next renter with Zillow Rental Manager. Plus, with online applications, you can quickly screen prospective tenants – for free.
$2,382/mo
Rent Zestimate®
Refinance and save
$1,855/mo
Est. payment
Refinancing to a lower rate could help reduce your monthly payments and save thousands over the life of the loan.
$1,855/mo
Est. payment
Explore your selling options
Work with a Zillow partner agent
Leverage their expertise and Zillow's premium Showcase listings to get your home seen by more buyers.
Get startedList with your own agent
Get your home in front of millions of buyers by listing it on Zillow.
Learn how to do itSell it yourself
Take full control of how buyers see your home on Zillow by listing For Sale by Owner (FSBO).
List your homeWhat's special
Zillow last checked:
Listing updated:
Listed by:
The Boulevard Company
Bought with:
Matt O'Neill Real Estate
Source: CTMLS,MLS#: 25023579
Facts & features
Interior
Bedrooms & bathrooms
- Bedrooms: 3
- Bathrooms: 3
- Full bathrooms: 2
- 1/2 bathrooms: 1
Rooms
- Room types: Living/Dining Combo, Eat-In-Kitchen, Laundry
Heating
- Forced Air
Cooling
- Central Air
Appliances
- Laundry: Electric Dryer Hookup, Washer Hookup, Laundry Room
Features
- Ceiling - Smooth, Kitchen Island, Walk-In Closet(s), Eat-in Kitchen
- Flooring: Carpet, Luxury Vinyl
- Windows: Window Treatments
- Has fireplace: No
Interior area
- Total structure area: 1,890
- Total interior livable area: 1,890 sqft
Property
Parking
- Total spaces: 1
- Parking features: Garage, Off Street
- Garage spaces: 1
Features
- Levels: Two
- Stories: 2
- Patio & porch: Patio
Lot
- Size: 2,178 Square Feet
- Features: 0 - .5 Acre
Construction
Type & style
- Home type: Townhouse
- Property subtype: Townhouse
- Attached to another structure: Yes
Materials
- Vinyl Siding
- Foundation: Slab
- Roof: Architectural
Condition
- New construction: No
- Year built: 2023
Utilities & green energy
- Sewer: Public Sewer
- Water: Public
- Utilities for property: Charleston Water Service, Dominion Energy
Community & HOA
Community
- Features: Lawn Maint Incl, Trash
- Subdivision: Willow Bend
Location
- Region: North Charleston
Financial & listing details
- Price per square foot: $164/sqft
- Date on market: 8/28/2025
- Listing terms: Any
Price history
| Date | Event | Price |
|---|---|---|
| 10/30/2025 | Sold | $310,000+1.6%$164/sqft |
Source:  CTMLS #25023579 Report a problem CTMLS #25023579 Report a problem | ||
| 9/23/2025 | Price change | $305,000-3.2%$161/sqft |
Source: CTMLS #25023579 Report a problem | ||
| 8/28/2025 | Listed for sale | $315,000$167/sqft |
Source: CTMLS #25023579 Report a problem | ||
Public tax history
Tax history is unavailable.
Neighborhood: 29418
Nearby homes
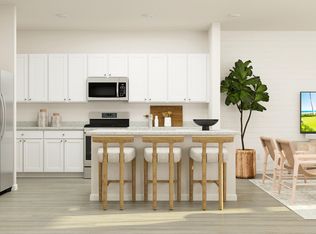
- $285,1603 bd3 ba1.7k sqft4116 Quincy Adams Ln, North Charleston, SC 29418Sold
- $279,6603 bd3 ba1.7k sqft4111 Quincy Adams Ln, North Charleston, SC 29418Sold
- $272,2053 bd3 ba1.6k sqft4112 Quincy Adams Ln, North Charleston, SC 29418Sold
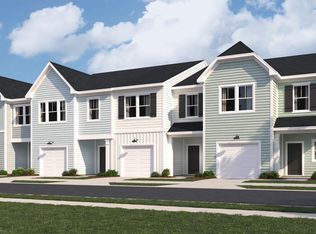
- $301,6573 bd3 ba1.6k sqft4115 Quincy Adams Ln, North Charleston, SC 29418Sold
- $286,8603 bd3 ba1.7k sqft4105 Quincy Adams Ln, North Charleston, SC 29418Sold
- $330,5553 bd3 ba1.7k sqft4119 Quincy Adams Ln, North Charleston, SC 29418Sold
- $295,9553 bd3 ba1.6k sqft8049 Reagan Way, North Charleston, SC 29418Sold
- $329,5603 bd3 ba1.8k sqft4122 Quincy Adams Ln, North Charleston, SC 29418Sold
Nearby schools
GreatSchools rating
- 7/10Windsor Hill Arts Infused Elementary SchoolGrades: PK-5Distance: 1.5 mi
- 3/10River Oaks Middle SchoolGrades: 6-8Distance: 1.9 mi
- 8/10Fort Dorchester High SchoolGrades: 9-12Distance: 1.3 mi
Schools provided by the listing agent
- Elementary: Windsor Hill
- Middle: River Oaks
- High: Ft. Dorchester
Source: CTMLS. This data may not be complete. We recommend contacting the local school district to confirm school assignments for this home.
Get a cash offer in 3 minutes
Find out how much your home could sell for in as little as 3 minutes with a no-obligation cash offer.
Estimated market value
$309,800
Get a cash offer in 3 minutes
Find out how much your home could sell for in as little as 3 minutes with a no-obligation cash offer.
Estimated market value
$309,800
- South Carolina
- Dorchester County
- North Charleston
- 29418
- 4114 Quincy Adams Ln
Nearby cities
Nearby zip codes
Other North Charleston Topics
- Apartments for Rent in 29418
- Houses for Sale in 29418
- Houses for Rent in 29418
- 29418 Real Estate
- North Charleston Condos
- Houses for Sale in North Charleston
- Newest Listings in North Charleston
- North Charleston Home Values
- North Charleston Real Estate Agents
- North Charleston Refinance
- North Charleston Mortgage Rates
