YOU WON’T WANT TO MISS THIS QUALITY BUILT COLONIAL ON AND ACRE LOT WITH MUNICIPAL WATER. LOVELY CURB APPEAL. CENTER HALL 2 STORY. SPACIOUS FAMILY ROOM WITH CUSTOM BRICK FP. 2 ZONE HEATING.FORMAL LR. AND DR. WITH DETAIL. HARDWOOD FLOORS. QUALITY BUILT KITCHEN WITH LARGE ISLAND AND CERAMIC TILE FLOORS. 1ST FLOOR DEN/OFFICE. WONDERFUL SUNROOM OFF KITCHEN DINETTE. PARK LIKE YARD. MASTER SUITE WITH 22’ CLOSET AND GORGEOUS TILE BATH. 3 OTHER GENEROUS SIZE BEDROOMS. THE LOWER LEVEL CONSISTS OF 3 LARGE FINISHED ROOMS. USE YOUR IMAGINATION ( movie room, rec room , etc).
Sold for $695,000
$695,000
4114 Rochelle Dr S, Allentown, PA 18104
4beds
4,194sqft
Single Family Residence
Built in 1993
1.01 Acres Lot
$700,300 Zestimate®
$166/sqft
$3,564 Estimated rent
Home value
$700,300
$644,000 - $763,000
$3,564/mo
Zestimate® history
Owner options
List your home for rent
$3,564/mo
Rent Zestimate®
Find your next renter with Zillow Rental Manager. Plus, with online applications, you can quickly screen prospective tenants – for free.
$3,564/mo
Rent Zestimate®
Refinance and save
$4,685/mo
Est. payment
Refinancing to a lower rate could help reduce your monthly payments and save thousands over the life of the loan.
$4,685/mo
Est. payment
Explore your selling options
Work with a Zillow partner agent
Leverage their expertise and Zillow's premium Showcase listings to get your home seen by more buyers.
Get startedList with your own agent
Get your home in front of millions of buyers by listing it on Zillow.
Learn how to do itSell it yourself
Take full control of how buyers see your home on Zillow by listing For Sale by Owner (FSBO).
List your homeWhat's special
Gorgeous tile bathPark like yardLovely curb appealHardwood floorsCeramic tile floors
Zillow last checked:
Listing updated:
Listed by:
Thomas M. Huzela 610-390-1433,
BHGRE Valley Partners-Allentwn
Bought with:
Manjit K. Kile, RS369064
BHHS Fox & Roach Center Valley
Source: GLVR,MLS#: 778424 Originating MLS: Lehigh Valley MLS
Originating MLS: Lehigh Valley MLSFacts & features
Interior
Bedrooms & bathrooms
- Bedrooms: 4
- Bathrooms: 3
- Full bathrooms: 2
- 1/2 bathrooms: 1
Rooms
- Room types: Den, Office, Sunroom, Three Season
Primary bedroom
- Description: WITH AN AMAZING 22’ WALK IN CLOSET
- Level: Second
- Dimensions: 14.00 x 16.00
Bedroom
- Level: Second
- Dimensions: 11.00 x 14.00
Bedroom
- Level: Second
- Dimensions: 11.00 x 12.00
Bedroom
- Level: Second
- Dimensions: 11.00 x 13.00
Primary bathroom
- Level: Second
- Dimensions: 10.00 x 13.00
Den
- Level: First
- Dimensions: 9.00 x 10.00
Dining room
- Level: First
- Dimensions: 13.00 x 14.00
Family room
- Description: WITH WOOD BURNING FIREPLACE
- Level: First
- Dimensions: 14.00 x 20.00
Other
- Level: Second
- Dimensions: 5.00 x 11.00
Half bath
- Level: First
- Dimensions: 3.00 x 6.00
Kitchen
- Level: First
- Dimensions: 14.00 x 21.00
Laundry
- Level: First
- Dimensions: 6.00 x 6.00
Living room
- Level: First
- Dimensions: 14.00 x 14.00
Media room
- Level: Lower
- Dimensions: 14.00 x 24.00
Recreation
- Level: Lower
- Dimensions: 14.00 x 30.00
Recreation
- Level: Lower
- Dimensions: 15.00 x 23.00
Sunroom
- Level: First
- Dimensions: 10.00 x 10.00
Heating
- Electric, Forced Air, Heat Pump, Zoned
Cooling
- Central Air, Zoned
Appliances
- Included: Dishwasher, Electric Water Heater, Disposal, Microwave, Refrigerator
- Laundry: Washer Hookup, Dryer Hookup, Main Level
Features
- Breakfast Area, Dining Area, Separate/Formal Dining Room, Entrance Foyer, Eat-in Kitchen, Family Room Lower Level, Game Room, Home Office, Jetted Tub, Kitchen Island, Family Room Main Level, Walk-In Closet(s)
- Flooring: Carpet, Ceramic Tile, Engineered Hardwood, Hardwood
- Windows: Screens
- Basement: Full,Finished,Sump Pump,Rec/Family Area
- Has fireplace: Yes
- Fireplace features: Family Room
Interior area
- Total interior livable area: 4,194 sqft
- Finished area above ground: 2,994
- Finished area below ground: 1,200
Property
Parking
- Total spaces: 2
- Parking features: Attached, Garage, Off Street, On Street, Garage Door Opener
- Attached garage spaces: 2
- Has uncovered spaces: Yes
Features
- Stories: 2
- Patio & porch: Enclosed, Patio
- Exterior features: Covered Patio, Patio, Shed
- Has spa: Yes
- Has view: Yes
- View description: Hills, Panoramic
Lot
- Size: 1.01 Acres
Details
- Additional structures: Shed(s)
- Parcel number: 547831834059
- Zoning: Res
- Special conditions: None
Construction
Type & style
- Home type: SingleFamily
- Architectural style: Colonial
- Property subtype: Single Family Residence
Materials
- Brick Veneer, Vinyl Siding
- Roof: Asphalt,Fiberglass
Condition
- Unknown
- Year built: 1993
Utilities & green energy
- Electric: 200+ Amp Service, Circuit Breakers
- Sewer: Septic Tank
- Water: Public
Community & HOA
Community
- Subdivision: Bramble Ridge
Location
- Region: Allentown
Financial & listing details
- Price per square foot: $166/sqft
- Tax assessed value: $351,000
- Annual tax amount: $8,873
- Date on market: 6/8/2026
- Ownership type: Fee Simple
Price history
| Date | Event | Price |
|---|---|---|
| 7/31/2026 | Sold | $695,000+3%$166/sqft |
Source:  GLVR #778424 Report a problem GLVR #778424 Report a problem | ||
| 6/13/2026 | Pending sale | $675,000$161/sqft |
Source: GLVR #778424 Report a problem | ||
| 6/8/2026 | Listed for sale | $675,000$161/sqft |
Source: GLVR #778424 Report a problem | ||
Public tax history
Tax history is unavailable.
Neighborhood: 18104
Nearby homes
- $695,0004 bd2 ba2.9k sqft4114 Rochelle Dr, Allentown, PA 18104Sold
- $681,5004 bd2 ba2.7k sqft2664 Allison Ln, Allentown, PA 18104Off Market
- $980,7004 bd4 ba4.3k sqft4115 Rochelle Dr, Allentown, PA 18104Off Market
- $710,0004 bd4 ba4.1k sqft4140 Rochelle Dr, Allentown, PA 18104Sold
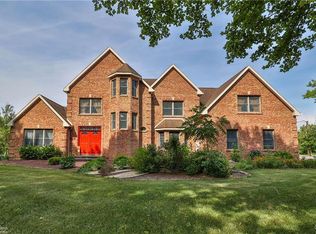
- $672,5004 bd2 ba2.6k sqft2687 Allison Ln, Allentown, PA 18104Off Market
- $622,9004 bd2 ba3k sqft2715 Allison Ln, Allentown, PA 18104Off Market
- $664,3004 bd2 ba2.9k sqft2674 Raymond Way, Allentown, PA 18104Off Market
- $609,0004 bd3 ba2.4k sqft2716 Allison Ln, Allentown, PA 18104Off Market
Nearby schools
GreatSchools rating
- 9/10Ironton SchoolGrades: K-5Distance: 2.2 mi
- 7/10Orefield Middle SchoolGrades: 6-8Distance: 0.7 mi
- 8/10Parkland Senior High SchoolGrades: 9-12Distance: 1.1 mi
Schools provided by the listing agent
- High: PARKLAND
- District: Parkland
Source: GLVR. This data may not be complete. We recommend contacting the local school district to confirm school assignments for this home.
Get a cash offer in 3 minutes
Find out how much your home could sell for in as little as 3 minutes with a no-obligation cash offer.
Estimated market value
$700,300
Get a cash offer in 3 minutes
Find out how much your home could sell for in as little as 3 minutes with a no-obligation cash offer.
Estimated market value
$700,300
- Pennsylvania
- Lehigh County
- Allentown
- 18104
- 4114 Rochelle Dr S
