Welcome to The Cove at Rocky Point, one of Tampa’s most exclusive waterfront communities where luxury, lifestyle, and location come together. Built in 2019, this stunning 4-bedroom, 5-bathroom residence was thoughtfully designed to showcase the best of Florida living. With a private dock and direct access to Tampa Bay, it is truly a boater’s paradise. The home’s elevated construction and adherence to the most current building standards proved invaluable during Tampa’s back-to-back hurricanes last year. While many homes in the area suffered damage and flooding, this residence remained unaffected, offering unmatched peace of mind for future storms or water events. Inside, the open-concept floor plan features expansive living spaces filled with natural light. The gourmet kitchen is a chef’s dream, complete with quartz countertops, designer cabinetry, and high-end finishes. The luxurious owner’s suite provides a private retreat with spa-like amenities, while additional bedrooms and bathrooms ensure comfort for family and guests. Upstairs, a massive bonus room expands the possibilities even further. Whether used as a fifth bedroom, a home office, a media room, or a home theater, this versatile space lets you decide how to make it your own. The outdoor living space is equally impressive. A resort-style pool and spa are complemented by a fully equipped outdoor kitchen, creating the perfect setting for entertaining or relaxing under the Florida sun. Whether hosting gatherings or enjoying quiet evenings, the seamless transition between indoor and outdoor spaces elevates the experience. The Cove at Rocky Point offers a prime location in Hillsborough County, just minutes from downtown Tampa, Tampa International Airport, the Westshore Business District, International Plaza, Amalie Arena, the Straz Center, and Tampa’s renowned dining, shopping, and cultural destinations. Easy access to the Suncoast Parkway, I-275, and SR-54 ensures a quick commute to work, beaches, and beyond. Combining modern construction, resilience against storms, luxury amenities, and a coveted waterfront lifestyle, this home is truly a rare opportunity in Tampa Bay. Schedule your private showing and experience the best of waterfront living.
Sold for $2,925,000
$2,925,000
4114 ROCKY SHORES DRIVE, TAMPA, FL 33634
4beds
4,063sqft
Single Family Residence
Built in 2019
0.3 Acres Lot
$2,922,100 Zestimate®
$720/sqft
$8,615 Estimated rent
Home value
$2,922,100
$2.69M - $3.16M
$8,615/mo
Zestimate® history
Owner options
List your home for rent
$8,615/mo
Rent Zestimate®
Find your next renter with Zillow Rental Manager. Plus, with online applications, you can quickly screen prospective tenants – for free.
$8,615/mo
Rent Zestimate®
Refinance and save
$20,765/mo
Est. payment
Refinancing to a lower rate could help reduce your monthly payments and save thousands over the life of the loan.
$20,765/mo
Est. payment
Explore your selling options
Work with a Zillow partner agent
Leverage their expertise and Zillow's premium Showcase listings to get your home seen by more buyers.
Get startedList with your own agent
Get your home in front of millions of buyers by listing it on Zillow.
Learn how to do itSell it yourself
Take full control of how buyers see your home on Zillow by listing For Sale by Owner (FSBO).
List your homeWhat's special
Private dockAdditional bedrooms and bathroomsQuartz countertopsMassive bonus roomResort-style pool and spaFully equipped outdoor kitchenHigh-end finishes
Zillow last checked:
Listing updated:
Listed by:
Leslie Chrysochoos 813-245-1883,
REAL BROKER, LLC 855-450-0442,
Angelina Arcuri 813-900-8431,
REAL BROKER, LLC
Bought with:
Andrea Mausser, 3436391
LUXE PROPERTIES INTL, LLC
Source: Stellar MLS,MLS#: TB8438911 Originating MLS: Orlando Regional
Originating MLS: Orlando Regional
Facts & features
Interior
Bedrooms & bathrooms
- Bedrooms: 4
- Bathrooms: 5
- Full bathrooms: 5
Rooms
- Room types: Attic, Bonus Room, Den/Library/Office, Great Room, Utility Room, Media Room, Storage Rooms
Primary bedroom
- Features: Walk-In Closet(s)
- Level: First
- Area: 416 Square Feet
- Dimensions: 16x26
Bedroom 2
- Features: Walk-In Closet(s)
- Level: First
- Area: 168 Square Feet
- Dimensions: 12x14
Bedroom 3
- Features: Walk-In Closet(s)
- Level: First
- Area: 182 Square Feet
- Dimensions: 14x13
Bedroom 4
- Features: Walk-In Closet(s)
- Level: First
- Area: 132 Square Feet
- Dimensions: 11x12
Primary bathroom
- Features: Walk-In Closet(s)
- Level: First
- Area: 204 Square Feet
- Dimensions: 12x17
Balcony porch lanai
- Level: Second
- Area: 55 Square Feet
- Dimensions: 11x5
Dining room
- Level: First
- Area: 357 Square Feet
- Dimensions: 21x17
Kitchen
- Level: First
- Area: 288 Square Feet
- Dimensions: 12x24
Living room
- Level: First
- Area: 500 Square Feet
- Dimensions: 20x25
Media room
- Features: Storage Closet
- Level: Second
- Area: 450 Square Feet
- Dimensions: 25x18
Office
- Features: Walk-In Closet(s)
- Level: First
- Area: 144 Square Feet
- Dimensions: 12x12
Heating
- Central, Heat Pump
Cooling
- Central Air
Appliances
- Included: Oven, Dishwasher, Disposal, Dryer, Microwave, Range, Refrigerator, Washer, Wine Refrigerator
- Laundry: Inside, Laundry Room
Features
- Built-in Features, Ceiling Fan(s), Coffered Ceiling(s), Crown Molding, Eating Space In Kitchen, High Ceilings, Kitchen/Family Room Combo, Open Floorplan, Primary Bedroom Main Floor, Solid Wood Cabinets, Stone Counters, Thermostat, Walk-In Closet(s)
- Flooring: Ceramic Tile, Engineered Hardwood
- Doors: Outdoor Grill, Outdoor Kitchen, Sliding Doors
- Windows: Window Treatments
- Has fireplace: No
Interior area
- Total structure area: 5,204
- Total interior livable area: 4,063 sqft
Property
Parking
- Total spaces: 3
- Parking features: Garage Door Opener, Garage Faces Side, Split Garage
- Attached garage spaces: 3
- Details: Garage Dimensions: 10X30
Features
- Levels: Two
- Stories: 2
- Patio & porch: Front Porch, Patio, Rear Porch
- Exterior features: Balcony, Outdoor Grill, Outdoor Kitchen, Rain Gutters, Sidewalk
- Has private pool: Yes
- Pool features: Heated, In Ground, Infinity, Lighting, Pool Alarm
- Has spa: Yes
- Spa features: Heated, In Ground
- Has view: Yes
- View description: Water, Canal
- Has water view: Yes
- Water view: Water,Canal
- Waterfront features: Waterfront, Canal - Saltwater, Saltwater Canal Access, Davits, Lift, Seawall
- Body of water: SWEETWATER CREEK
Lot
- Size: 0.3 Acres
- Features: Flood Insurance Required, FloodZone, Near Golf Course
- Residential vegetation: Trees/Landscaped
Details
- Parcel number: 4114 ROCKY SHORES DRIVE LOT 9
- Zoning: RSC-6
- Special conditions: None
Construction
Type & style
- Home type: SingleFamily
- Architectural style: Contemporary
- Property subtype: Single Family Residence
Materials
- Block, Wood Frame
- Foundation: Slab
- Roof: Tile
Condition
- Completed
- New construction: Yes
- Year built: 2019
Details
- Builder model: Humboldt
- Builder name: Taylor Morrison
Utilities & green energy
- Sewer: Private Sewer
- Water: Public
- Utilities for property: Cable Connected, Electricity Connected, Fiber Optics, Phone Available, Public, Sprinkler Meter
Community & HOA
Community
- Features: Dock, Fishing, Water Access, Waterfront, Deed Restrictions, No Truck/RV/Motorcycle Parking, Pool
- Security: Gated Community, Smoke Detector(s)
- Pet fee: $0 monthly
- Subdivision: COVE AT ROCKY POINT
HOA
- Has HOA: Yes
- Amenities included: Gated, Pool
- Services included: Community Pool, Insurance, Maintenance Grounds, Pool Maintenance, Private Road
- HOA fee: $440 monthly
- HOA name: Assoocia Gulfcoast Property Mgr
- HOA phone: 727-577-2200
Location
- Region: Tampa
Financial & listing details
- Price per square foot: $720/sqft
- Tax assessed value: $2,407,323
- Annual tax amount: $41,958
- Date on market: 10/17/2025
- Cumulative days on market: 14 days
- Listing terms: Cash,Conventional
- Ownership: Fee Simple
- Total actual rent: 0
- Electric utility on property: Yes
- Road surface type: Paved
Price history
| Date | Event | Price |
|---|---|---|
| 2/2/2026 | Sold | $2,925,000$720/sqft |
Source: Public Record Report a problem | ||
| 11/24/2025 | Sold | $2,925,000-5.6%$720/sqft |
Source:  Stellar MLS #TB8438911 Report a problem Stellar MLS #TB8438911 Report a problem | ||
| 10/31/2025 | Pending sale | $3,097,000$762/sqft |
Source: Stellar MLS #TB8438911 Report a problem | ||
| 10/17/2025 | Listed for sale | $3,097,000$762/sqft |
Source: Stellar MLS #TB8438911 Report a problem | ||
Public tax history
| Year | Property taxes | Tax assessment |
|---|---|---|
| 2025 | $43,772 +4.3% | $2,407,323 -0.9% |
| 2024 | $41,958 +24.3% | $2,429,888 +36.6% |
| 2023 | $33,763 +10.6% | $1,779,095 +10% |
| 2022 | $30,537 +14% | $1,617,359 +10% |
| 2021 | $26,796 +0.1% | $1,470,326 +1.8% |
| 2020 | $26,761 +427.8% | $1,444,415 +419.1% |
| 2019 | $5,071 | $278,250 |
Find assessor info on the county website
Neighborhood: Town 'n' Country
Nearby homes
- $---- bd-- ba-- sqft4050 Dana Shores Dr, Tampa, FL 33634Off Market
- $2,637,700-- bd3 ba3.5k sqft4126 Rocky Shores Dr, Tampa, FL 33634Off Market
- $3,271,3006 bd6 ba5.3k sqft4106 Rocky Shores Dr, Tampa, FL 33634Off Market
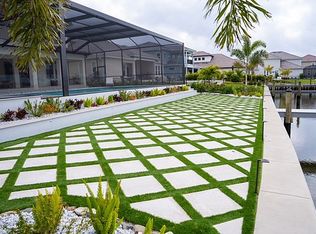
- $557,6003 bd3 ba1.9k sqft4057 Rocky Shores Dr, Tampa Bay, FL 33634Off Market
- $2,889,500-- bd5 ba4.1k sqft4138 Rocky Shores Dr, Tampa, FL 33634Off Market
- $2,453,5754 bd5 ba4.1k sqft4102 Rocky Shores Dr, Tampa, FL 33634Off Market
- $513,6003 bd3 ba1.9k sqft4113 Rocky Shores Dr, Tampa, FL 33634Off Market
- $503,3003 bd3 ba1.9k sqft4111 Rocky Shores Dr, Tampa, FL 33634Off Market
Nearby schools
GreatSchools rating
- 5/10Dickenson Elementary SchoolGrades: PK-5Distance: 0.9 mi
- 3/10Webb Middle SchoolGrades: 6-8Distance: 1.8 mi
- 3/10Jefferson High SchoolGrades: 9-12Distance: 2.9 mi
Schools provided by the listing agent
- Elementary: Dickenson-HB
- Middle: Webb-HB
- High: Jefferson
Source: Stellar MLS. This data may not be complete. We recommend contacting the local school district to confirm school assignments for this home.
Get a cash offer in 3 minutes
Find out how much your home could sell for in as little as 3 minutes with a no-obligation cash offer.
Estimated market value
$2,922,100
Get a cash offer in 3 minutes
Find out how much your home could sell for in as little as 3 minutes with a no-obligation cash offer.
Estimated market value
$2,922,100
- Florida
- Hillsborough County
- Tampa
- 33634
- Town 'n' Country
- 4114 ROCKY SHORES DRIVE
