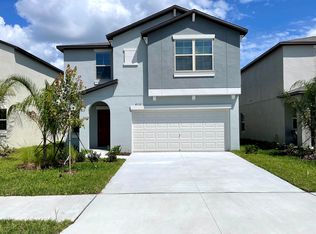
Presenting this stunning, like-new two-story home built in 2021, offering an exceptional blend of modern comfort and convenient amenities. Featuring five bedrooms, including an impressive master suite, and 2.5 bathrooms, this residence provides ample space for a growing family. Upstairs, a versatile loft area adds flexibility to the layout, perfect for various needs. The open kitchen and family room create a welcoming ambiance, ideal for both relaxation and entertainment. Enjoy the convenience of a two-car garage equipped with a charger for electric vehicles, along with inside laundry facilities and a large pantry for added storage. Step outside to discover the expansive fenced yard, offering plenty of room for outdoor activities and the potential to add a pool. Residents of this community have exclusive access to a pool, gym, and dog park, enhancing the quality of life. Don't miss out on the opportunity to make this your dream home. Contact Jennifer for your showing before it's gone!!!
Sold for $449,000
$449,000
4114 ROMANO BUSCIGLIO STREET, TAMPA, FL 33619
5beds
2,264sqft
Single Family Residence
Built in 2021
4,400 Square Feet Lot
$417,600 Zestimate®
$198/sqft
$2,750 Estimated rent
Home value
$417,600
$397,000 - $438,000
$2,750/mo
Zestimate® history
Owner options
List your home for rent
$2,750/mo
Rent Zestimate®
Find your next renter with Zillow Rental Manager. Plus, with online applications, you can quickly screen prospective tenants – for free.
$2,750/mo
Rent Zestimate®
Refinance and save
$3,123/mo
Est. payment
Refinancing to a lower rate could help reduce your monthly payments and save thousands over the life of the loan.
$3,123/mo
Est. payment
Explore your selling options
Work with a Zillow partner agent
Leverage their expertise and Zillow's premium Showcase listings to get your home seen by more buyers.
Get startedList with your own agent
Get your home in front of millions of buyers by listing it on Zillow.
Learn how to do itSell it yourself
Take full control of how buyers see your home on Zillow by listing For Sale by Owner (FSBO).
List your homeWhat's special
Electric vehiclesModern comfortVersatile loft areaLarge pantryImpressive master suiteLaundry facilitiesDog park
Zillow last checked:
Listing updated:
Listed by:
Christian Bennett 727-807-7887,
RE/MAX CHAMPIONS 727-807-7887,
Sallie Swinford, PA 727-247-3046,
RE/MAX CHAMPIONS
Bought with:
Maryann Navarro, 3426792
DALTON WADE INC
Source: Stellar MLS,MLS#: U8238690 Originating MLS: West Pasco
Originating MLS: West Pasco
Facts & features
Interior
Bedrooms & bathrooms
- Bedrooms: 5
- Bathrooms: 3
- Full bathrooms: 2
- 1/2 bathrooms: 1
Primary bedroom
- Features: Dual Sinks, En Suite Bathroom, Shower No Tub, Walk-In Closet(s)
- Level: Second
- Dimensions: 15x14
Bedroom 2
- Features: Built-in Closet
- Level: Second
- Dimensions: 11x11
Bedroom 3
- Features: Built-in Closet
- Level: Second
- Dimensions: 11x10
Dining room
- Level: First
- Dimensions: 12x13
Great room
- Level: First
- Dimensions: 13x12
Kitchen
- Features: Pantry
- Level: First
- Dimensions: 18x11
Heating
- Central
Cooling
- Central Air
Appliances
- Included: Oven, Dishwasher, Disposal, Refrigerator
- Laundry: Inside, Laundry Room
Features
- Ceiling Fan(s), High Ceilings, Kitchen/Family Room Combo, Living Room/Dining Room Combo, Thermostat, Walk-In Closet(s)
- Flooring: Carpet, Tile
- Windows: Hurricane Shutters
- Has fireplace: No
Interior area
- Total structure area: 2,664
- Total interior livable area: 2,264 sqft
Property
Parking
- Total spaces: 2
- Parking features: Garage - Attached
- Attached garage spaces: 2
Features
- Levels: Two
- Stories: 2
- Exterior features: Irrigation System, Lighting, Rain Gutters
Lot
- Size: 4,400 Square Feet
- Dimensions: 40 x 110
Details
- Parcel number: U352919C1R00001900006.0
- Zoning: PD
- Special conditions: None
Construction
Type & style
- Home type: SingleFamily
- Property subtype: Single Family Residence
Materials
- Block
- Foundation: Slab
- Roof: Shingle
Condition
- New construction: No
- Year built: 2021
Utilities & green energy
- Sewer: Public Sewer
- Water: Public
- Utilities for property: BB/HS Internet Available, Cable Available, Electricity Connected, Phone Available, Public, Sprinkler Meter, Street Lights, Water Connected
Community & HOA
Community
- Features: Deed Restrictions, Dog Park, Fitness Center, Irrigation-Reclaimed Water, Pool
- Pet fee: $0 monthly
- Subdivision: TOUCHSTONE PH 4
HOA
- Has HOA: Yes
- HOA fee: $14 monthly
- HOA name: Bruce Lesman
- Second HOA phone: 813-600-5090
Location
- Region: Tampa
Financial & listing details
- Price per square foot: $198/sqft
- Tax assessed value: $331,997
- Annual tax amount: $8,058
- Date on market: 4/13/2024
- Cumulative days on market: 31 days
- Listing terms: Cash,Conventional,FHA,VA Loan
- Ownership: Fee Simple
- Total actual rent: 0
- Electric utility on property: Yes
- Road surface type: Paved
Price history
| Date | Event | Price |
|---|---|---|
| 7/1/2024 | Sold | $449,000$198/sqft |
Source:  Stellar MLS #U8238690 Report a problem Stellar MLS #U8238690 Report a problem | ||
| 5/14/2024 | Pending sale | $449,000$198/sqft |
Source: Stellar MLS #U8238690 Report a problem | ||
| 4/13/2024 | Listed for sale | $449,000+41.7%$198/sqft |
Source: Stellar MLS #U8238690 Report a problem | ||
| 8/17/2021 | Sold | $316,800$140/sqft |
Source: Public Record Report a problem | ||
Public tax history
| Year | Property taxes | Tax assessment |
|---|---|---|
| 2025 | $9,526 +16.9% | $331,997 +5.6% |
| 2024 | $8,151 +1.2% | $314,384 +3% |
| 2023 | $8,059 +19.4% | $305,227 +3% |
| 2022 | $6,750 +173.8% | $296,337 +767.6% |
| 2021 | $2,465 | $34,155 |
Find assessor info on the county website
Neighborhood: 33619
Nearby homes
- $384,4005 bd2 ba2.2k sqft4112 Romano Busciglio St, Tampa, FL 33619Off Market
- $395,800-- bd2 ba2.4k sqft4116 Romano Busciglio St, Tampa, FL 33619Off Market
- $406,2005 bd3 ba2.4k sqft4110 Romano Busciglio St, Tampa, FL 33619Off Market

- $345,200-- bd2 ba1.4k sqft4118 Romano Busciglio St, Tampa, FL 33619Off Market
- $291,0002 bd2 ba1.5k sqft7218 Sweet Alyssum Ct, Tampa, FL 33619Off Market
- $414,900-- bd3 ba2.6k sqft4108 Romano Busciglio St, Tampa, FL 33619Off Market
- $301,500-- bd2 ba1.6k sqft7220 Sweet Alyssum Ct, Tampa, FL 33619Off Market
- $287,300-- bd2 ba1.6k sqft7222 Sweet Alyssum Ct, Tampa, FL 33619Off Market
Nearby schools
GreatSchools rating
- 4/10Bing Elementary SchoolGrades: PK-5Distance: 0.5 mi
- 2/10Giunta Middle SchoolGrades: 6-8Distance: 1 mi
- 3/10Spoto High SchoolGrades: 9-12Distance: 2.2 mi
Schools provided by the listing agent
- Elementary: Bing-HB
- Middle: Giunta Middle-HB
- High: Spoto High-HB
Source: Stellar MLS. This data may not be complete. We recommend contacting the local school district to confirm school assignments for this home.
Get a cash offer in 3 minutes
Find out how much your home could sell for in as little as 3 minutes with a no-obligation cash offer.
Estimated market value
$417,600
Get a cash offer in 3 minutes
Find out how much your home could sell for in as little as 3 minutes with a no-obligation cash offer.
Estimated market value
$417,600
- Florida
- Hillsborough County
- Tampa
- 33619
- 4114 ROMANO BUSCIGLIO STREET
Nearby cities
Nearby neighborhoods
Nearby zip codes
Other Tampa Topics
