Skip main navigation
Sold for $390,000
  • $390,000

    4114 S 58TH Lane, Phoenix, AZ 85043

    4beds
    2,050sqft
    Single Family Residence
    Built in 2022
    2,605 Square Feet Lot
    $398,400 Zestimate®
    $190/sqft
    $2,426 Estimated rent

    Home value

    $398,400

    $378,000 - $418,000

    $2,426/mo

    Zestimate® history
    Loading
    Loading...

    Owner options

    List your home for rent

    $2,426/mo

    Rent Zestimate®

    Find your next renter with Zillow Rental Manager. Plus, with online applications, you can quickly screen prospective tenants – for free.

    Learn more

    $2,426/mo

    Rent Zestimate®

    Refinance and save

    $2,362/mo

    Est. payment

    Refinancing to a lower rate could help reduce your monthly payments and save thousands over the life of the loan.

    See today's rates

    $2,362/mo

    Est. payment

    Explore your selling options

    Work with a Zillow partner agent

    Leverage their expertise and Zillow's premium Showcase listings to get your home seen by more buyers.

    Get started

    List with your own agent

    Get your home in front of millions of buyers by listing it on Zillow.

    Learn how to do it

    Sell it yourself

    Take full control of how buyers see your home on Zillow by listing For Sale by Owner (FSBO).

    List your home

    What's special

    Bright open layoutVersatile loft spaceTall ceilingsRecessed lightingBright white shaker-style cabinetryHigh end appliances includedSpacious walk-in closet
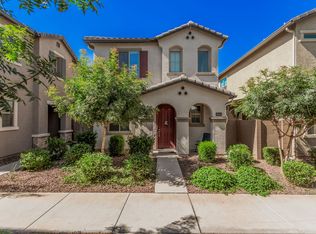
    This pristine 4-bedroom home features a bright, open layout with tall ceilings, recessed lighting, all high end appliances included. The modern kitchen is thoughtfully designed with bright white shaker-style cabinetry, granite countertops, and a large island with bar seating; perfect for everyday living and entertaining. Seller is offering the home fully furnished, making this a truly turnkey opportunity. Upstairs, soft carpeting leads to a versatile loft space ideal for a media room, home office, or lounge. The primary suite offers a spacious walk-in closet and a well-appointed ensuite with an oversized dual vanity. The backyard is a true canvas with no rear neighbors, providing rare privacy and endless potential. Additional features include a 2-car attached garage with EV charging, spacious laundry room with high-end Samsung appliances, plus quick access to the 202 and I-10 for an effortless commute. Enjoy resort-style community amenities including a large pool, playground, and scenic walking trails. A fantastic opportunity you won't want to miss.

    Zillow last checked:

    Listing updated:

    Listed by:

    Nolan M Nuzum 480-868-8886,

    eXp Realty

    Bought with:

    Rob P Castellini, SA111228000

    Keller Williams Realty Sonoran Living

    Mike Mendoza, SA022151000

    Keller Williams Realty Sonoran Living

    Source: ARMLS,MLS#: 6968346MLS Logo

    Facts & features

    Interior

    Bedrooms & bathrooms
    • Bedrooms: 4
    • Bathrooms: 3
    • Full bathrooms: 2
    • 1/2 bathrooms: 1
    Heating
    • Natural Gas
    Cooling
    • Central Air, Ceiling Fan(s)
    Appliances
    • Included: Dryer, Washer, Gas Stub for Range, Refrigerator, Built-in Microwave, Dishwasher, Disposal, Gas Range, Gas Oven, Gas Cooktop
    • Laundry: Inside, Engy Star (See Rmks)
    Features
    • Quartz Countertops, High Speed Internet, Double Vanity, Upstairs, 9+ Flat Ceilings, Kitchen Island, Pantry, Full Bth Master Bdrm, Separate Shwr & Tub
    • Flooring: Carpet, Tile
    • Windows: Double Pane Windows, ENERGY STAR Qualified Windows
    • Has basement: No
    • Has fireplace: No
    • Common walls with other units/homes: End Unit
    Interior area
    • Total structure area: 2,050
    • Total interior livable area: 2,050 sqft

    Property

    Parking
    • Total spaces: 2
    • Parking features: Attached, Direct Access, Electric Vehicle Charging Station(s)
    • Attached garage spaces: 2
    Features
    • Stories: 2
    • Spa features: None
    • Fencing: Block
    Lot
    • Size: 2,605 sqft
    • Features: North/South Exposure, Corner Lot, Desert Front, Dirt Back, Gravel/Stone Front
    Details
    • Parcel number: 10458437

    Construction

    Type & style
    • Home type: SingleFamily
    • Property subtype: Single Family Residence
    Materials
    • Stucco, Wood Frame, Blown Cellulose
    • Roof: Tile,Concrete
    Condition
    • Year built: 2022
    Details
    • Builder name: Woodside Homes

    Utilities & green energy

    • Electric: 220 Volts in Kitchen
    • Sewer: Public Sewer
    • Water: City Water

    Community & neighborhood

    Community
    • Community features: Playground, Biking/Walking Path
    Location
    • Region: Phoenix
    • Subdivision: CYPRESS RIDGE PHASE 2

    HOA & financial

    HOA
    • Has HOA: Yes
    • HOA fee: $140 monthly
    • Services included: Maintenance Grounds, Front Yard Maint
    • Association name: Cypress Ridge
    • Association phone: 602-000-0000

    Other

    Other facts
    • Listing terms: Cash,Conventional,FHA,VA Loan
    • Ownership: Fee Simple
    • Road surface type: Paved

    Price history

    DateEventPrice
    6/9/2026Sold$390,000-2.3%$190/sqft
    Source: ARMLS #6968346 Report a problem
    5/22/2026Pending sale$399,000$195/sqft
    Source: ARMLS #6968346 Report a problem
    4/28/2026Contingent$399,000$195/sqft
    Source: eXp Realty #6968346 Report a problem
    4/11/2026Listed for sale$399,000$195/sqft
    Source: eXp Realty #6968346 Report a problem
    3/29/2026Contingent$399,000$195/sqft
    Source: eXp Realty #6968346 Report a problem
    2/11/2026Price change$399,000-2.7%$195/sqft
    Source: ARMLS #6968346 Report a problem
    1/14/2026Listed for sale$410,000-5%$200/sqft
    Source: eXp Realty #6968346 Report a problem
    9/30/2022Sold$431,622$211/sqft
    Source: Public Record Report a problem

    Public tax history

    YearProperty taxesTax assessment
    2025$2,163 +0.3%$33,960 -6.1%
    2024$2,157 +5.7%$36,180 +99.5%
    2023$2,041 +2090.4%$18,132 +655.5%
    2022$93 +2.1%$2,400 +63.3%
    2021$91 $1,470 +30.7%
    2020-- $1,125

    Find assessor info on the county website

    Neighborhood: Estrella

    Nearby schools

    GreatSchools rating
    Schools provided by the listing agent
    • Elementary: Riverside Traditional School
    • Middle: Kings Ridge School
    • High: Betty Fairfax High School
    • District: Riverside Elementary District

    Source: ARMLS. This data may not be complete. We recommend contacting the local school district to confirm school assignments for this home.

    Get a cash offer in 3 minutes
    Find out how much your home could sell for in as little as 3 minutes with a no-obligation cash offer.
    Estimated market value
    $398,400
    Get a cash offer in 3 minutes
    Find out how much your home could sell for in as little as 3 minutes with a no-obligation cash offer.
    Estimated market value
    $398,400