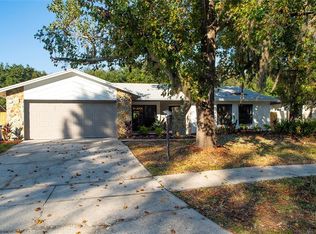
Welcome to this spacious two-story Florida home nested in the heart of Northdale just minutes from shopping and restaurants (5 minutes from Whole Foods), and a short ride to Tampa International Airport. Set amidst mature landscaping, this 4 bedroom 3 full bath 2 car garage (oversized) residence boasts a BRAND NEW ROOF and a NEW A/C system, ensuring style and efficiency (both installed in 2024). This home features tile and hard wood floors, NO CARPET. The main floor features a welcoming living area centered around a cozy wood-burning fireplace, creating a warm focal point for gatherings. The first-floor bedroom suite has its own full bathroom and a private entrance; it can be used as a versatile MOTHER-IN-LAW SUITE. This space is ideal for guests or multi-generational living. Upstairs, you’ll find a master bedroom with en-suite bathroom, 2 additional bedrooms and a hallway bath. Step outside to discover the screened-in lanai, perfect for enjoying Florida’s warm climate while being shielded from insects. The fenced-in backyard provides a safe and private space for outdoor activities. One can take a leisurely bike ride from the house to the beautiful Lake Park for a picnic or trail exploration. Tennis courts, golf course, and YMCA are in close proximity.
Sold for $439,000
$439,000
4114 SAND LAKE COURT, TAMPA, FL 33624
4beds
1,710sqft
Single Family Residence
Built in 1980
9,570 Square Feet Lot
$445,100 Zestimate®
$257/sqft
$2,771 Estimated rent
Home value
$445,100
$418,000 - $476,000
$2,771/mo
Zestimate® history
Owner options
List your home for rent
$2,771/mo
Rent Zestimate®
Find your next renter with Zillow Rental Manager. Plus, with online applications, you can quickly screen prospective tenants – for free.
$2,771/mo
Rent Zestimate®
Refinance and save
$3,078/mo
Est. payment
Refinancing to a lower rate could help reduce your monthly payments and save thousands over the life of the loan.
$3,078/mo
Est. payment
Explore your selling options
Work with a Zillow partner agent
Leverage their expertise and Zillow's premium Showcase listings to get your home seen by more buyers.
Get startedList with your own agent
Get your home in front of millions of buyers by listing it on Zillow.
Learn how to do itSell it yourself
Take full control of how buyers see your home on Zillow by listing For Sale by Owner (FSBO).
List your homeWhat's special
Mother-in-law suiteScreened-in lanaiFirst-floor bedroom suiteBrand new roofFenced-in backyardCozy wood-burning fireplaceTile and hardwood floors
Zillow last checked:
Listing updated:
Listed by:
Anya Salomon 813-220-9002,
FUTURE HOME REALTY INC 813-855-4982
Bought with:
Steve Storms, 700379
STORMS REALTY
Source: Stellar MLS,MLS#: TB8303392 Originating MLS: Suncoast Tampa
Originating MLS: Suncoast Tampa
Facts & features
Interior
Bedrooms & bathrooms
- Bedrooms: 4
- Bathrooms: 3
- Full bathrooms: 3
Primary bedroom
- Features: En Suite Bathroom, Built-in Closet
- Level: Second
- Area: 224 Square Feet
- Dimensions: 14x16
Kitchen
- Level: First
- Area: 192 Square Feet
- Dimensions: 12x16
Living room
- Level: First
- Area: 288 Square Feet
- Dimensions: 16x18
Heating
- Central
Cooling
- Central Air
Appliances
- Included: Convection Oven, Cooktop, Dishwasher, Dryer, Refrigerator, Washer
- Laundry: In Garage
Features
- Ceiling Fan(s), In-Law Floorplan
- Flooring: Ceramic Tile, Hardwood
- Doors: French Doors, Sliding Doors
- Windows: Blinds
- Has fireplace: Yes
- Fireplace features: Wood Burning
Interior area
- Total structure area: 2,235
- Total interior livable area: 1,710 sqft
Property
Parking
- Total spaces: 2
- Parking features: Garage - Attached
- Attached garage spaces: 2
Features
- Levels: Two
- Stories: 2
- Patio & porch: Patio, Rear Porch, Screened
- Exterior features: Sidewalk
Lot
- Size: 9,570 Square Feet
- Features: Corner Lot, Level
- Residential vegetation: Trees/Landscaped
Details
- Parcel number: U2827180P300001100007.0
- Zoning: PD
- Special conditions: None
Construction
Type & style
- Home type: SingleFamily
- Property subtype: Single Family Residence
Materials
- Block, Wood Frame
- Foundation: Slab
- Roof: Shingle
Condition
- New construction: No
- Year built: 1980
Utilities & green energy
- Sewer: Public Sewer
- Water: Public
- Utilities for property: Cable Available, Public
Community & HOA
Community
- Pet fee: $0 monthly
- Subdivision: NORTHDALE SEC E UNIT 5
HOA
- Has HOA: No
Location
- Region: Tampa
Financial & listing details
- Price per square foot: $257/sqft
- Tax assessed value: $321,723
- Annual tax amount: $5,402
- Date on market: 9/12/2024
- Cumulative days on market: 55 days
- Listing terms: Cash,Conventional,FHA,VA Loan
- Ownership: Fee Simple
- Total actual rent: 0
- Road surface type: Concrete
Price history
| Date | Event | Price |
|---|---|---|
| 12/10/2024 | Sold | $439,000-0.2%$257/sqft |
Source:  Stellar MLS #TB8303392 Report a problem Stellar MLS #TB8303392 Report a problem | ||
| 11/6/2024 | Pending sale | $439,900$257/sqft |
Source: Stellar MLS #TB8303392 Report a problem | ||
| 10/23/2024 | Price change | $439,900-2.2%$257/sqft |
Source: Stellar MLS #TB8303392 Report a problem | ||
| 9/23/2024 | Price change | $449,900-2.2%$263/sqft |
Source: Stellar MLS #TB8303392 Report a problem | ||
| 9/13/2024 | Listed for sale | $459,900+178.4%$269/sqft |
Source: Stellar MLS #TB8303392 Report a problem | ||
| 3/25/2015 | Sold | $165,200+1.3%$97/sqft |
Source: Public Record Report a problem | ||
| 1/7/2015 | Listed for sale | $163,000+7.7%$95/sqft |
Source: Buxton Properties, Inc. #U7721121 Report a problem | ||
| 10/13/2014 | Sold | $151,300-27.6%$88/sqft |
Source: Public Record Report a problem | ||
| 2/22/2008 | Sold | $209,000$122/sqft |
Source: Stellar MLS #T2269683 Report a problem | ||
Public tax history
| Year | Property taxes | Tax assessment |
|---|---|---|
| 2025 | $5,920 +1.4% | $321,723 +14.5% |
| 2024 | $5,840 +8.1% | $281,030 +10% |
| 2023 | $5,402 +10% | $255,482 +10% |
| 2022 | $4,913 +11.6% | $232,256 +10% |
| 2021 | $4,403 +10.6% | $211,142 +10% |
| 2020 | $3,982 +6.9% | $191,947 +7.2% |
| 2019 | $3,726 | $179,000 +3.4% |
| 2018 | $3,726 +1.6% | $173,032 +8.9% |
| 2017 | $3,666 +59.3% | $158,849 +16% |
| 2016 | $2,302 +1.6% | $136,944 -5% |
| 2015 | $2,265 +18.6% | $144,082 +23.2% |
| 2014 | $1,910 | $116,950 +1.5% |
| 2013 | $1,910 +2.2% | $115,222 +1.7% |
| 2012 | $1,869 -50.6% | $113,296 -32.6% |
| 2008 | $3,787 +3.8% | $168,020 -11.1% |
| 2007 | $3,647 -18% | $188,963 +1.2% |
| 2006 | $4,449 +20.7% | $186,803 +27% |
| 2005 | $3,685 | $147,118 +21% |
| 2004 | -- | $121,574 +6.5% |
| 2003 | -- | $114,193 +5.3% |
| 2002 | -- | $108,427 +13.6% |
| 2001 | -- | $95,475 +7.8% |
| 2000 | $2,456 | $88,598 |
Find assessor info on the county website
Neighborhood: 33624
Nearby homes
- $432,1003 bd2 ba1.3k sqft16511 Lonesdale Pl, Tampa, FL 33624Off Market
- $373,8003 bd2 ba1.3k sqft4112 Sand Lake Ct, Tampa, FL 33624Off Market
- $442,6003 bd2 ba1.3k sqft4115 Sand Lake Ct, Tampa, FL 33624Off Market
- $541,4004 bd3 ba1.9k sqft16514 Lonesdale Pl, Tampa, FL 33624Off Market
- $458,1004 bd2 ba1.9k sqft16509 Lonesdale Pl, Tampa, FL 33624Off Market
- $474,1004 bd2 ba1.8k sqft4113 Sand Lake Ct, Tampa, FL 33624Off Market
- $469,5004 bd2 ba1.8k sqft16516 Lonesdale Pl, Tampa, FL 33624Off Market
- $410,8003 bd2 ba1.5k sqft16512 Lonesdale Pl, Tampa, FL 33624Off Market
Nearby schools
GreatSchools rating
- 8/10Claywell Elementary SchoolGrades: PK-5Distance: 0.9 mi
- 6/10Hill Middle SchoolGrades: 6-8Distance: 2.2 mi
- 6/10Gaither High SchoolGrades: 9-12Distance: 0.7 mi
Schools provided by the listing agent
- Elementary: Claywell-HB
- Middle: Hill-HB
- High: Gaither-HB
Source: Stellar MLS. This data may not be complete. We recommend contacting the local school district to confirm school assignments for this home.
Get a cash offer in 3 minutes
Find out how much your home could sell for in as little as 3 minutes with a no-obligation cash offer.
Estimated market value
$445,100
Get a cash offer in 3 minutes
Find out how much your home could sell for in as little as 3 minutes with a no-obligation cash offer.
Estimated market value
$445,100
- Florida
- Hillsborough County
- Greater Northdale
- 33624
- 4114 SAND LAKE COURT
Nearby cities
Nearby zip codes
Other Greater Northdale Topics
- Apartments for Rent in 33624
- Houses for Sale in 33624
- Houses for Rent in 33624
- 33624 Real Estate
- Greater Northdale Condos
- Houses for Sale in Greater Northdale
- Newest Listings in Greater Northdale
- Greater Northdale Home Values
- Greater Northdale Real Estate Agents
- Greater Northdale Refinance
- Greater Northdale Mortgage Rates
