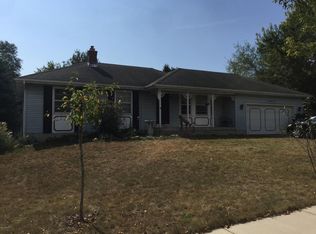
There's more here than meets the eye. This 5-bedroom, 2-full bath ranch is in the highly sought-after Northview school district! The expansive layout offers much more space than the exterior suggests w/3 bedrooms on the main floor & an additional 2 bedrooms in the spacious walkout LL. Enjoy the 4-season sunroom! Say goodbye to high energy bills w/solar panels that cut electrical costs in half! Additional upgrades include new kitchen countertops, newer furnace, central air, & upgraded electrical service, fenced yard, upper-level deck & patio. In addition to the 2-car attached garage, enjoy the rarity of a 3rd stand-alone garage. The current owner needs 2 months to clear out his book collection from the stand-alone garage, but possession of the home is at close. Offers due 1/14 12pm.
Sold
$321,000
4114 Sawkaw Dr NE, Grand Rapids, MI 49525
5beds
1,843sqft
Single Family Residence
Built in 1963
0.3 Acres Lot
$333,700 Zestimate®
$174/sqft
$2,522 Estimated rent
Home value
$333,700
$307,000 - $364,000
$2,522/mo
Zestimate® history
Owner options
List your home for rent
$2,522/mo
Rent Zestimate®
Find your next renter with Zillow Rental Manager. Plus, with online applications, you can quickly screen prospective tenants – for free.
$2,522/mo
Rent Zestimate®
Refinance and save
$2,042/mo
Est. payment
Refinancing to a lower rate could help reduce your monthly payments and save thousands over the life of the loan.
$2,042/mo
Est. payment
Explore your selling options
Work with a Zillow partner agent
Leverage their expertise and Zillow's premium Showcase listings to get your home seen by more buyers.
Get startedList with your own agent
Get your home in front of millions of buyers by listing it on Zillow.
Learn how to do itSell it yourself
Take full control of how buyers see your home on Zillow by listing For Sale by Owner (FSBO).
List your homeWhat's special
Fenced yardUpgraded electrical serviceUpper-level deckNew kitchen countertopsNewer furnaceCentral airExpansive layout
Zillow last checked:
Listing updated:
Listed by:
Cheryl A Grant 616-822-3206,
RE/MAX of Grand Rapids (FH)
Bought with:
Julie A Snelling, 6501455875
Bellabay Realty (North)
Source: MichRIC,MLS#: 25001094
Facts & features
Interior
Bedrooms & bathrooms
- Bedrooms: 5
- Bathrooms: 2
- Full bathrooms: 2
- Main level bedrooms: 3
Primary bedroom
- Level: Main
- Area: 99
- Dimensions: 9.00 x 11.00
Bedroom 2
- Level: Main
- Area: 80
- Dimensions: 10.00 x 8.00
Bedroom 3
- Level: Main
- Area: 81
- Dimensions: 9.00 x 9.00
Bedroom 4
- Level: Lower
- Area: 143
- Dimensions: 13.00 x 11.00
Bedroom 5
- Level: Lower
- Area: 147
- Dimensions: 21.00 x 7.00
Bathroom 1
- Level: Main
- Area: 77
- Dimensions: 7.00 x 11.00
Bathroom 2
- Level: Lower
- Area: 80
- Dimensions: 8.00 x 10.00
Bonus room
- Level: Main
- Area: 128
- Dimensions: 16.00 x 8.00
Dining area
- Level: Main
- Area: 121
- Dimensions: 11.00 x 11.00
Kitchen
- Level: Main
- Area: 56
- Dimensions: 8.00 x 7.00
Living room
- Level: Main
- Area: 228
- Dimensions: 19.00 x 12.00
Recreation
- Level: Lower
- Area: 390
- Dimensions: 26.00 x 15.00
Heating
- Forced Air
Appliances
- Included: Dishwasher, Dryer, Microwave, Range, Refrigerator, Washer
- Laundry: Laundry Room, Lower Level
Features
- Pantry
- Flooring: Carpet, Tile
- Windows: Window Treatments
- Basement: Walk-Out Access
- Has fireplace: No
Interior area
- Total structure area: 1,072
- Total interior livable area: 1,843 sqft
- Finished area below ground: 0
Property
Parking
- Total spaces: 2
- Parking features: Garage Faces Front, Garage Door Opener
- Garage spaces: 2
Features
- Stories: 1
Lot
- Size: 0.3 Acres
- Dimensions: 100 x 130 x 100 x 130
- Features: Corner Lot, Sidewalk
Details
- Parcel number: 411034152001
- Zoning description: RES
Construction
Type & style
- Home type: SingleFamily
- Architectural style: Ranch
- Property subtype: Single Family Residence
Materials
- Aluminum Siding
Condition
- New construction: No
- Year built: 1963
Utilities & green energy
- Sewer: Public Sewer
- Water: Public
- Utilities for property: Natural Gas Connected, Cable Connected
Community & HOA
Location
- Region: Grand Rapids
Financial & listing details
- Price per square foot: $174/sqft
- Tax assessed value: $85,849
- Annual tax amount: $2,827
- Date on market: 1/9/2025
- Listing terms: Cash,Conventional
Price history
| Date | Event | Price |
|---|---|---|
| 2/5/2025 | Sold | $321,000-8.3%$174/sqft |
Source:  MichRIC #25001094 Report a problem MichRIC #25001094 Report a problem | ||
| 1/14/2025 | Pending sale | $350,000$190/sqft |
Source: MichRIC #25001094 Report a problem | ||
| 1/9/2025 | Listed for sale | $350,000$190/sqft |
Source: MichRIC #25001094 Report a problem | ||
Public tax history
| Year | Property taxes | Tax assessment |
|---|---|---|
| 2025 | $2,795 | $138,900 -1.7% |
| 2024 | -- | $141,300 +32.6% |
| 2021 | $2,464 | $106,600 +2.9% |
| 2020 | $2,464 +2.1% | $103,600 +7% |
| 2019 | $2,413 | $96,800 +6.3% |
| 2018 | -- | $91,100 +13.3% |
| 2017 | $2,271 | $80,400 +7.2% |
| 2016 | $2,271 | $75,000 |
| 2015 | $2,271 +1.1% | $75,000 +12.3% |
| 2013 | $2,246 | $66,800 +2.3% |
| 2011 | -- | $65,300 -5.1% |
| 2010 | -- | $68,800 -6.4% |
| 2009 | -- | $73,500 |
| 2007 | -- | $73,500 +7.4% |
| 2006 | -- | $68,422 +3.7% |
| 2005 | -- | $65,981 +3.3% |
| 2004 | -- | $63,874 +7.1% |
| 2002 | -- | $59,641 +3.2% |
| 2001 | -- | $57,792 |
Find assessor info on the county website
Neighborhood: 49525
Nearby homes
- $327,4003 bd2 ba1k sqft4100 Sawkaw Dr NE, Grand Rapids, MI 49525Off Market
- $345,2005 bd2 ba2k sqft2506 Kewadin Dr NE, Grand Rapids, MI 49525Off Market
- $360,2004 bd2 ba-- sqft2485 Kewadin Dr NE, Grand Rapids, MI 49525Off Market
- $332,100-- bd-- ba-- sqft2499 Kewadin Dr NE, Grand Rapids, MI 49525Off Market
- $360,3004 bd2 ba2.3k sqft2493 Wyandotte Dr NE, Grand Rapids, MI 49525Off Market
- $318,600-- bd-- ba-- sqft2518 Kewadin Dr NE, Grand Rapids, MI 49525Off Market
- $169,000-- bd-- ba-- sqft4115 Sawkaw Dr NE, Grand Rapids, MI 49525Off Market
- $344,100-- bd-- ba-- sqft4115 Sawkaw Dr NE, Grand Rapids, MI 49525Off Market
Nearby schools
GreatSchools rating
- 6/10East Oakview Elementary SchoolGrades: K-4Distance: 0.3 mi
- 8/10Crossroads Middle SchoolGrades: 7-8Distance: 1.1 mi
- 7/10Northview High SchoolGrades: 9-12Distance: 1 mi
Get a cash offer in 3 minutes
Find out how much your home could sell for in as little as 3 minutes with a no-obligation cash offer.
Estimated market value
$333,700
Get a cash offer in 3 minutes
Find out how much your home could sell for in as little as 3 minutes with a no-obligation cash offer.
Estimated market value
$333,700
- Michigan
- Kent County
- Northview
- 49525
- 4114 Sawkaw Dr NE
Nearby cities
Nearby zip codes
Other Northview Topics
