Welcome to modern luxury with this Custom Built, Brand New Home in the heart of Harrisburg! Enjoy a morning cup of coffee while watching the sunrise from the East facing, covered front porch that looks out to premium landscaping & the private cul-de-sac. Sprawling ceilings and meticulous craftsmanship greet you as you walk inside! Private Study perfect for working from home. An open floorplan unites the Living Room, Dining Area, & Gourmet Kitchen. The Kitchen features an oversized island, plethora of soft-close cabinets & drawers, culinary gas stove, wet bar, quartz and butcher block counter, premium lighting, & much more! Venture upstairs where you will find all 4 spacious Bedrooms each having its own private Full Bathroom and walk-in closet. The Primary Bedroom is everything you dreamed of with vaulted ceilings, custom shelving in the walk-in closets, & a spa-like Bathroom boasting a large tiled shower & dual vanities. Huge unfinished Basement has endless possibilities!
Closed
$889,000
4114 Thames River Pl, Harrisburg, NC 28075
4beds
3,507sqft
Single Family Residence
Built in 2025
0.89 Acres Lot
$880,400 Zestimate®
$253/sqft
$4,141 Estimated rent
Home value
$880,400
$810,000 - $960,000
$4,141/mo
Zestimate® history
Owner options
List your home for rent
$4,141/mo
Rent Zestimate®
Find your next renter with Zillow Rental Manager. Plus, with online applications, you can quickly screen prospective tenants – for free.
$4,141/mo
Rent Zestimate®
Refinance and save
$6,027/mo
Est. payment
Refinancing to a lower rate could help reduce your monthly payments and save thousands over the life of the loan.
$6,027/mo
Est. payment
Explore your selling options
Work with a Zillow partner agent
Leverage their expertise and Zillow's premium Showcase listings to get your home seen by more buyers.
Get startedList with your own agent
Get your home in front of millions of buyers by listing it on Zillow.
Learn how to do itSell it yourself
Take full control of how buyers see your home on Zillow by listing For Sale by Owner (FSBO).
List your homeWhat's special
Sprawling ceilingsCovered front porchPrivate cul-de-sacMeticulous craftsmanshipVaulted ceilingsOpen floorplanOversized island
Zillow last checked:
Listing updated:
Listed by:
David Wishon davidwishon@kw.com,
Keller Williams Premier
Bought with:
Andrea Montague
Howard Hanna Allen Tate Huntersville
Source: Canopy MLS as distributed by MLS GRID,MLS#: 4220350
Facts & features
Interior
Bedrooms & bathrooms
- Bedrooms: 4
- Bathrooms: 5
- Full bathrooms: 4
- 1/2 bathrooms: 1
Primary bedroom
- Features: Ceiling Fan(s), Split BR Plan, Vaulted Ceiling(s), Walk-In Closet(s)
- Level: Upper
Bedroom s
- Features: Ceiling Fan(s), Walk-In Closet(s)
- Level: Upper
Bedroom s
- Features: Ceiling Fan(s), Walk-In Closet(s)
- Level: Upper
Bedroom s
- Features: Ceiling Fan(s), Walk-In Closet(s)
- Level: Upper
Bathroom full
- Level: Upper
Bathroom full
- Level: Upper
Bathroom full
- Level: Upper
Bathroom full
- Level: Upper
Dining area
- Level: Main
Kitchen
- Features: Kitchen Island, Open Floorplan, Storage, Walk-In Pantry, Wet Bar
- Level: Main
Laundry
- Level: Upper
Living room
- Features: Open Floorplan
- Level: Main
Other
- Features: Built-in Features, Drop Zone
- Level: Main
Office
- Level: Main
Heating
- Central, Natural Gas
Cooling
- Ceiling Fan(s), Central Air
Appliances
- Included: Bar Fridge, Dishwasher, Disposal, Exhaust Hood, Gas Cooktop, Gas Range, Oven, Tankless Water Heater
- Laundry: Electric Dryer Hookup, Laundry Room, Upper Level, Washer Hookup
Features
- Flooring: Carpet, Hardwood, Tile, Vinyl
- Basement: Interior Entry,Partially Finished,Storage Space,Unfinished,Walk-Out Access,Walk-Up Access
- Fireplace features: Living Room
Interior area
- Total structure area: 3,507
- Total interior livable area: 3,507 sqft
- Finished area above ground: 3,507
- Finished area below ground: 0
Property
Parking
- Total spaces: 2
- Parking features: Driveway, Attached Garage, Garage Faces Front, Garage on Main Level
- Attached garage spaces: 2
- Has uncovered spaces: Yes
Accessibility
- Accessibility features: Two or More Access Exits
Features
- Levels: Two
- Stories: 2
- Patio & porch: Covered, Deck, Front Porch
- Pool features: Community
Lot
- Size: 0.89 Acres
- Features: Cleared, Cul-De-Sac, Private, Wooded, Views
Details
- Parcel number: 55068731080000
- Zoning: RM
- Special conditions: Standard
Construction
Type & style
- Home type: SingleFamily
- Property subtype: Single Family Residence
Materials
- Brick Partial, Vinyl
- Roof: Composition
Condition
- New construction: Yes
- Year built: 2025
Details
- Builder name: KEBL
Utilities & green energy
- Sewer: Public Sewer
- Water: City
- Utilities for property: Electricity Connected
Community & HOA
Community
- Features: Clubhouse, Game Court, Playground, Sidewalks, Street Lights, Tennis Court(s)
- Security: Smoke Detector(s)
- Subdivision: Abbington
HOA
- Has HOA: Yes
- HOA fee: $750 annually
Location
- Region: Harrisburg
Financial & listing details
- Price per square foot: $253/sqft
- Tax assessed value: $120,000
- Annual tax amount: $7,274
- Date on market: 2/7/2025
- Cumulative days on market: 19 days
- Listing terms: Cash,Conventional,VA Loan
- Electric utility on property: Yes
- Road surface type: Concrete, Paved
Price history
| Date | Event | Price |
|---|---|---|
| 3/20/2025 | Sold | $889,000$253/sqft |
Source:  Canopy MLS as distributed by MLS GRID #4220350 Report a problem Canopy MLS as distributed by MLS GRID #4220350 Report a problem | ||
| 2/21/2025 | Price change | $889,000-1.1%$253/sqft |
Source: Canopy MLS as distributed by MLS GRID #4220350 Report a problem | ||
| 2/7/2025 | Listed for sale | $899,000+649.8%$256/sqft |
Source: Canopy MLS as distributed by MLS GRID #4220350 Report a problem | ||
| 3/1/2024 | Sold | $119,900$34/sqft |
Source: Canopy MLS as distributed by MLS GRID #4106836 Report a problem | ||
| 2/10/2024 | Listed for sale | $119,900-7.7%$34/sqft |
Source: Canopy MLS as distributed by MLS GRID #4106836 Report a problem | ||
| 9/1/2023 | Listing removed | -- |
Source: Canopy MLS as distributed by MLS GRID #3866754 Report a problem | ||
| 12/19/2022 | Price change | $129,900-3.7%$37/sqft |
Source: Canopy MLS as distributed by MLS GRID #3866754 Report a problem | ||
| 11/5/2022 | Price change | $134,900-6.9%$38/sqft |
Source: Canopy MLS as distributed by MLS GRID #3866754 Report a problem | ||
| 9/13/2022 | Price change | $144,900-3.3%$41/sqft |
Source: Canopy MLS as distributed by MLS GRID #3866754 Report a problem | ||
| 8/19/2022 | Price change | $149,900-6.3%$43/sqft |
Source: Canopy MLS as distributed by MLS GRID #3866754 Report a problem | ||
| 8/6/2022 | Price change | $159,900-5.9%$46/sqft |
Source: Canopy MLS as distributed by MLS GRID #3866754 Report a problem | ||
| 6/25/2022 | Price change | $169,900-10.5%$48/sqft |
Source: Canopy MLS as distributed by MLS GRID #3866754 Report a problem | ||
| 6/1/2022 | Listed for sale | $189,900+158.4%$54/sqft |
Source: Canopy MLS as distributed by MLS GRID #3866754 Report a problem | ||
| 2/10/2022 | Sold | $73,500+194%$21/sqft |
Source: Public Record Report a problem | ||
| 7/31/2009 | Sold | $25,000$7/sqft |
Source: Public Record Report a problem | ||
Public tax history
| Year | Property taxes | Tax assessment |
|---|---|---|
| 2025 | $7,274 +514.8% | $737,720 +514.8% |
| 2024 | $1,183 +45.9% | $120,000 +73.9% |
| 2023 | $811 | $69,000 |
| 2022 | $811 +7.3% | $69,000 |
| 2021 | $756 -1.4% | $69,000 -1.4% |
| 2019 | $767 | $70,000 |
| 2018 | -- | $70,000 |
| 2017 | -- | $70,000 +98.9% |
| 2016 | $693 | $35,200 |
| 2015 | $693 +181.3% | $35,200 |
| 2014 | $246 | $35,200 |
| 2013 | -- | $35,200 |
| 2012 | -- | $35,200 -46.1% |
| 2011 | -- | $65,280 |
| 2010 | -- | $65,280 -36% |
| 2009 | -- | $102,000 |
| 2008 | -- | $102,000 +63.2% |
| 2007 | -- | $62,500 |
| 2006 | -- | $62,500 |
| 2005 | -- | $62,500 |
| 2004 | -- | $62,500 |
Find assessor info on the county website
Neighborhood: Magnolia Springs
Nearby homes
- $953,8007 bd5 ba5.2k sqft4119 Thames River Pl, Harrisburg, NC 28075Off Market
- $140,0000.59 Acres8800 Landsdowne Ave, Harrisburg, NC 28075Sold
- $140,0000.35 Acres8800 Landsdowne Ave #59, Harrisburg, NC 28075Sold
- $745,7004 bd5 ba4.2k sqft4201 Barons Ct, Harrisburg, NC 28075Off Market
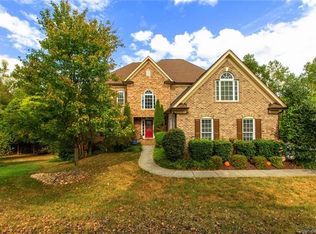
- $817,8005 bd4 ba3.7k sqft8810 Landsdowne Ave, Harrisburg, NC 28075Off Market
- $741,4005 bd4 ba3.5k sqft4113 Thames River Pl, Harrisburg, NC 28075Off Market
- $751,7004 bd3 ba2.9k sqft4200 Barons Ct, Harrisburg, NC 28075Off Market
- $97,900-- bd-- ba-- sqft4232 Barons Ct, Harrisburg, NC 28075Off Market
Nearby schools
GreatSchools rating
- 10/10Harrisburg ElementaryGrades: PK-5Distance: 1.5 mi
- 10/10Hickory Ridge MiddleGrades: 6-8Distance: 0.9 mi
- 6/10Hickory Ridge HighGrades: 9-12Distance: 1.2 mi
Schools provided by the listing agent
- Elementary: Harrisburg
- Middle: Hickory Ridge
- High: Hickory Ridge
Source: Canopy MLS as distributed by MLS GRID. This data may not be complete. We recommend contacting the local school district to confirm school assignments for this home.
Get a cash offer in 3 minutes
Find out how much your home could sell for in as little as 3 minutes with a no-obligation cash offer.
Estimated market value
$880,400
Get a cash offer in 3 minutes
Find out how much your home could sell for in as little as 3 minutes with a no-obligation cash offer.
Estimated market value
$880,400
- North Carolina
- Cabarrus County
- Harrisburg
- 28075
- Magnolia Springs
- 4114 Thames River Pl
Nearby cities
Nearby neighborhoods
Nearby zip codes
Other Harrisburg Topics
