This 3-bed, 2-bath home with 1,746 Sq ft and located in the charming community of Bloomingdale West neighborhood is ready for a new owner! NEW ROOF will be installed before closing. This residence offers a perfect blend of comfort and ample room for your family. The open floor plan creates a spacious and inviting atmosphere. Walk into the living room/dining room combination with newly installed luxury vinyl flooring installed throughout with lots of natural light and a sliding glass door leading to a large back porch. Step outside to your private covered, screened back porch and enjoy the large peaceful backyard or try out your green thumb. The yard is completely fenced with a gate on both sides leading to the front yard. Back inside, the kitchen has lots of counter space and has a smart design to make cooking and entertaining guests a breeze. The kitchen has a separate eat-in area and seamlessly connects to the large family room, boasting cathedral ceilings and lots of natural light. This home has a split bedroom layout with the primary bedroom and ensuite located on the north side of the home and the two secondary bedrooms and full bath on the south side of the home. Recent upgrades include Luxury Vinyl flooring installed in 2023, wood fence replacement in 2023, newer garage door installed in 2020 and A/C & thermostat installed in 2018. This lovely single-family house offers a perfect blend of comfort and convenience. Located near community parks & playgrounds, shopping, entertainment, and access to major highways, this community is ideal for residents of all ages. Don't miss the opportunity to live in this fantastic home in Bloomingdale. Contact us to schedule a viewing and make this house your next home sweet home!
Sold for $360,000
$360,000
4114 TYNDALE DRIVE, BRANDON, FL 33511
3beds
1,746sqft
Single Family Residence
Built in 1984
8,547 Square Feet Lot
$362,300 Zestimate®
$206/sqft
$2,153 Estimated rent
Home value
$362,300
$344,000 - $380,000
$2,153/mo
Zestimate® history
Owner options
List your home for rent
$2,153/mo
Rent Zestimate®
Find your next renter with Zillow Rental Manager. Plus, with online applications, you can quickly screen prospective tenants – for free.
$2,153/mo
Rent Zestimate®
Refinance and save
$2,608/mo
Est. payment
Refinancing to a lower rate could help reduce your monthly payments and save thousands over the life of the loan.
$2,608/mo
Est. payment
Explore your selling options
Work with a Zillow partner agent
Leverage their expertise and Zillow's premium Showcase listings to get your home seen by more buyers.
Get startedList with your own agent
Get your home in front of millions of buyers by listing it on Zillow.
Learn how to do itSell it yourself
Take full control of how buyers see your home on Zillow by listing For Sale by Owner (FSBO).
List your homeWhat's special
Zillow last checked:
Listing updated:
Listed by:
Daniel Henzler 813-293-3603,
KELLER WILLIAMS SUBURBAN TAMPA 813-684-9500
Bought with:
Maria Orozco, 3384322
RE/MAX ALLIANCE GROUP
Source: Stellar MLS,MLS#: T3528518 Originating MLS: Tampa
Originating MLS: Tampa
Facts & features
Interior
Bedrooms & bathrooms
- Bedrooms: 3
- Bathrooms: 2
- Full bathrooms: 2
Primary bedroom
- Features: Ceiling Fan(s), En Suite Bathroom, Walk-In Closet(s)
- Level: First
- Area: 165 Square Feet
- Dimensions: 15x11
Bedroom 2
- Features: Built-in Closet
- Level: First
- Area: 180 Square Feet
- Dimensions: 18x10
Bedroom 3
- Features: Built-in Closet
- Level: First
- Area: 120 Square Feet
- Dimensions: 12x10
Dining room
- Level: First
- Area: 110 Square Feet
- Dimensions: 11x10
Family room
- Features: Ceiling Fan(s)
- Level: First
- Area: 342 Square Feet
- Dimensions: 18x19
Kitchen
- Level: First
- Area: 180 Square Feet
- Dimensions: 18x10
Living room
- Level: First
- Area: 252 Square Feet
- Dimensions: 21x12
Heating
- Central, Electric
Cooling
- Central Air
Appliances
- Included: Dishwasher, Dryer, Electric Water Heater, Microwave, Range, Refrigerator, Washer
- Laundry: Electric Dryer Hookup, In Garage
Features
- Ceiling Fan(s), Crown Molding, Eating Space In Kitchen, High Ceilings, Kitchen/Family Room Combo, Living Room/Dining Room Combo, Open Floorplan, Primary Bedroom Main Floor, Split Bedroom, Thermostat, Walk-In Closet(s)
- Flooring: Carpet, Luxury Vinyl
- Doors: Sliding Doors
- Windows: Window Treatments
- Has fireplace: No
Interior area
- Total structure area: 2,583
- Total interior livable area: 1,746 sqft
Property
Parking
- Total spaces: 2
- Parking features: Driveway, Garage Door Opener, Oversized
- Attached garage spaces: 2
- Has uncovered spaces: Yes
- Details: Garage Dimensions: 22x20
Features
- Levels: One
- Stories: 1
- Patio & porch: Covered, Rear Porch, Screened
- Exterior features: Private Mailbox, Sidewalk
- Fencing: Wood
Lot
- Size: 8,547 Square Feet
- Dimensions: 77 x 111
- Features: In County, Landscaped, Level, Sidewalk
- Residential vegetation: Trees/Landscaped
Details
- Parcel number: U1430202QE00000300008.0
- Zoning: PD
- Special conditions: None
Construction
Type & style
- Home type: SingleFamily
- Architectural style: Florida
- Property subtype: Single Family Residence
Materials
- Concrete, HardiPlank Type, Stucco
- Foundation: Slab
- Roof: Shingle
Condition
- Completed
- New construction: No
- Year built: 1984
Utilities & green energy
- Sewer: Public Sewer
- Water: Public
- Utilities for property: BB/HS Internet Available, Cable Available, Electricity Connected, Fire Hydrant, Phone Available, Sewer Connected, Street Lights, Water Connected
Community & HOA
Community
- Features: Deed Restrictions, Park, Playground, Racquetball, Sidewalks, Tennis Court(s)
- Security: Smoke Detector(s)
- Pet fee: $0 monthly
- Subdivision: BLOOMINGDALE SEC I UNIT 1
HOA
- Has HOA: Yes
- Amenities included: Basketball Court, Park, Pickleball Court(s), Playground, Racquetball, Tennis Court(s)
- Services included: Common Area Taxes, Manager, Recreational Facilities
- HOA fee: $18 monthly
- HOA name: Bloomingdale Neighborhood Association, Inc.
- HOA phone: 813-681-2051
- Second HOA name: Bloomingdale Special District
- Second HOA phone: 813-684-6667
Location
- Region: Brandon
Financial & listing details
- Price per square foot: $206/sqft
- Tax assessed value: $276,178
- Annual tax amount: $2,051
- Date on market: 5/30/2024
- Cumulative days on market: 8 days
- Listing terms: Cash,Conventional,FHA,VA Loan
- Ownership: Fee Simple
- Total actual rent: 0
- Electric utility on property: Yes
- Road surface type: Paved, Asphalt
Price history
| Date | Event | Price |
|---|---|---|
| 7/16/2024 | Sold | $360,000+0%$206/sqft |
Source:  Stellar MLS #T3528518 Report a problem Stellar MLS #T3528518 Report a problem | ||
| 6/10/2024 | Pending sale | $359,900$206/sqft |
Source: Stellar MLS #T3528518 Report a problem | ||
| 5/30/2024 | Listed for sale | $359,900+63.6%$206/sqft |
Source: Stellar MLS #T3528518 Report a problem | ||
| 2/28/2006 | Sold | $220,000$126/sqft |
Source: Public Record Report a problem | ||
Public tax history
| Year | Property taxes | Tax assessment |
|---|---|---|
| 2025 | $5,162 +140.3% | $276,178 +132% |
| 2024 | $2,148 +4.7% | $119,024 +3% |
| 2023 | $2,052 +8% | $115,557 +3% |
| 2022 | $1,900 +2.2% | $112,191 +3% |
| 2021 | $1,858 +4.5% | $108,923 +1.4% |
| 2020 | $1,779 +5% | $107,419 +2.3% |
| 2019 | $1,694 | $105,004 +1.9% |
| 2018 | $1,694 +5.7% | $103,046 -25.2% |
| 2017 | $1,602 +1.9% | $137,780 +39.4% |
| 2016 | $1,572 +2.2% | $98,851 +0.7% |
| 2015 | $1,538 +0.7% | $98,164 +0.8% |
| 2014 | $1,527 | $97,385 +1.5% |
| 2013 | $1,527 +0.7% | $95,946 +1.7% |
| 2012 | $1,516 -11.8% | $94,342 -9.5% |
| 2011 | $1,719 -6.9% | $104,227 -6.4% |
| 2010 | $1,846 -2.3% | $111,359 -1.8% |
| 2009 | $1,889 -25.6% | $113,441 -22.1% |
| 2008 | $2,538 -22.2% | $145,678 -13.5% |
| 2007 | $3,263 +73.1% | $168,500 +76.3% |
| 2006 | $1,885 +0.6% | $95,566 +3% |
| 2005 | $1,875 | $92,783 +3% |
| 2004 | -- | $90,081 +1.9% |
| 2003 | -- | $88,401 +2.4% |
| 2002 | -- | $86,329 +1.6% |
| 2001 | -- | $84,969 -2.3% |
| 2000 | $1,686 | $86,970 |
Find assessor info on the county website
Neighborhood: 33511
Nearby homes
- $159,7723 bd2 ba1.8k sqft4112 Tyndale Dr, Brandon, FL 33511Off Market
- $414,8004 bd2 ba1.6k sqft4116 Tyndale Dr, Brandon, FL 33511Off Market
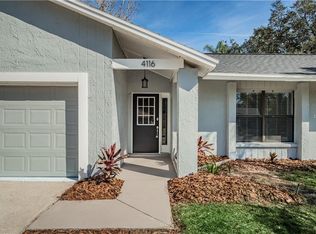
- $429,6004 bd2 ba1.9k sqft702 Brinton Ct, Brandon, FL 33511Off Market
- $365,8004 bd2 ba2k sqft4110 Tyndale Dr, Brandon, FL 33511Off Market
- $381,0004 bd2 ba1.7k sqft4118 Tyndale Dr, Brandon, FL 33511Off Market
- $370,0004 bd2 ba1.8k sqft4117 Tyndale Dr, Brandon, FL 33511Off Market
- $427,7004 bd2 ba1.8k sqft4115 Tyndale Dr, Brandon, FL 33511Off Market
- $381,9004 bd2 ba1.7k sqft4105 Kerlien Pl, Brandon, FL 33511Off Market
Nearby schools
GreatSchools rating
- 8/10Cimino Elementary SchoolGrades: PK-5Distance: 1.9 mi
- 7/10Burns Middle SchoolGrades: 6-8Distance: 2.1 mi
- 7/10Bloomingdale High SchoolGrades: 9-12Distance: 1.7 mi
Get a cash offer in 3 minutes
Find out how much your home could sell for in as little as 3 minutes with a no-obligation cash offer.
Estimated market value
$362,300
Get a cash offer in 3 minutes
Find out how much your home could sell for in as little as 3 minutes with a no-obligation cash offer.
Estimated market value
$362,300
- Florida
- Hillsborough County
- Brandon
- 33511
- 4114 TYNDALE DRIVE
