Tucked away at 4114 Vera DR, INDIANAPOLIS, IN, this single-family residence is ready to welcome you home with open arms and a playful spirit. An inviting home, it's just waiting for someone to make memories within its walls. Imagine cozy evenings in the living room, where the crackling fireplace casts a warm glow on the crown molding and the unique wood wall creates a space that's both stylish and inviting, perfect for gatherings or quiet nights. The kitchen offers a wonderful backsplash, ready to be the backdrop for your culinary adventures. Step outside and discover the patio, an ideal spot for sipping morning coffee or hosting delightful outdoor soirees. With a generous 17206 square feet lot area, there's plenty of room for all sorts of outdoor fun and games. This delightful 1473 square feet abode boasts 3 bedrooms and 2 full bathrooms, ensuring plenty of space for everyone to spread out and relax. Built in 1956, this single-story home has classic charm. This residence is the perfect place to create a lifetime of laughter and cherished moments.
Sold
$299,000
4114 Vera Dr, Indianapolis, IN 46220
3beds
2,946sqft
Residential, Single Family Residence
Built in 1956
0.4 Acres Lot
$355,300 Zestimate®
$101/sqft
$2,400 Estimated rent
Home value
$355,300
$323,000 - $391,000
$2,400/mo
Zestimate® history
Owner options
List your home for rent
$2,400/mo
Rent Zestimate®
Find your next renter with Zillow Rental Manager. Plus, with online applications, you can quickly screen prospective tenants – for free.
$2,400/mo
Rent Zestimate®
Refinance and save
$1,849/mo
Est. payment
Refinancing to a lower rate could help reduce your monthly payments and save thousands over the life of the loan.
$1,849/mo
Est. payment
Explore your selling options
Work with a Zillow partner agent
Leverage their expertise and Zillow's premium Showcase listings to get your home seen by more buyers.
Get startedList with your own agent
Get your home in front of millions of buyers by listing it on Zillow.
Learn how to do itSell it yourself
Take full control of how buyers see your home on Zillow by listing For Sale by Owner (FSBO).
List your homeWhat's special
Crackling fireplaceUnique wood wallCrown molding
Zillow last checked:
Listing updated:
Listed by:
Kerolos Sarofem 317-590-4928,
HSI Commercial & Residential Group, Inc
Bought with:
Allen Williams
Berkshire Hathaway Home
Gary Boram
Berkshire Hathaway Home
Source: MIBOR as distributed by MLS GRID,MLS#: 22052561
Facts & features
Interior
Bedrooms & bathrooms
- Bedrooms: 3
- Bathrooms: 2
- Full bathrooms: 2
- Main level bathrooms: 2
- Main level bedrooms: 3
Primary bedroom
- Features: Other
- Level: Main
- Area: 154 Square Feet
- Dimensions: 14X11
Bedroom 2
- Features: Other
- Level: Main
- Area: 120 Square Feet
- Dimensions: 12X10
Bedroom 3
- Features: Other
- Level: Main
- Area: 110 Square Feet
- Dimensions: 11X10
Other
- Features: Other
- Level: Basement
- Area: 324 Square Feet
- Dimensions: 27X12
Dining room
- Level: Main
- Area: 80 Square Feet
- Dimensions: 10X08
Exercise room
- Level: Basement
- Area: 156 Square Feet
- Dimensions: 13X12
Family room
- Level: Main
- Area: 200 Square Feet
- Dimensions: 20X10
Kitchen
- Level: Main
- Area: 99 Square Feet
- Dimensions: 11X09
Living room
- Level: Main
- Area: 286 Square Feet
- Dimensions: 22X13
Office
- Features: Other
- Level: Basement
- Area: 252 Square Feet
- Dimensions: 21X12
Play room
- Features: Other
- Level: Basement
- Area: 252 Square Feet
- Dimensions: 21X12
Heating
- Forced Air, Natural Gas, Baseboard
Cooling
- Central Air
Appliances
- Included: Dishwasher, Dryer, MicroHood, Electric Oven, Refrigerator, Washer, Gas Water Heater, Water Softener Owned, Microwave
- Laundry: Sink
Features
- Attic Pull Down Stairs, Hardwood Floors
- Flooring: Hardwood
- Windows: WoodWorkStain/Painted
- Basement: Finished Ceiling,Interior Entry
- Attic: Pull Down Stairs
- Number of fireplaces: 1
- Fireplace features: Living Room, Wood Burning, Masonry
Interior area
- Total structure area: 2,946
- Total interior livable area: 2,946 sqft
- Finished area below ground: 1,473
Property
Parking
- Total spaces: 2
- Parking features: Attached
- Attached garage spaces: 2
Features
- Levels: One
- Stories: 1
- Patio & porch: Patio, Porch
- Exterior features: Fire Pit
- Fencing: Fenced,Partial
- Has view: Yes
- View description: Trees/Woods
Lot
- Size: 0.4 Acres
- Features: Street Lights, Mature Trees
Details
- Parcel number: 490704110032000800
- Horse amenities: None
Construction
Type & style
- Home type: SingleFamily
- Architectural style: Ranch
- Property subtype: Residential, Single Family Residence
Materials
- Wood Brick, Brick
- Foundation: Block
Condition
- New construction: No
- Year built: 1956
Utilities & green energy
- Water: Private
Community & HOA
Community
- Subdivision: Pickwick Village
HOA
- Has HOA: No
Location
- Region: Indianapolis
Financial & listing details
- Price per square foot: $101/sqft
- Tax assessed value: $249,400
- Annual tax amount: $3,216
- Date on market: 7/24/2025
- Cumulative days on market: 35 days
Price history
| Date | Event | Price |
|---|---|---|
| 9/30/2025 | Sold | $299,000-2%$101/sqft |
Source:  MIBOR as distributed by MLS GRID #22052561 Report a problem MIBOR as distributed by MLS GRID #22052561 Report a problem | ||
| 8/28/2025 | Pending sale | $305,000$104/sqft |
Source: MIBOR as distributed by MLS GRID #22052561 Report a problem | ||
| 8/21/2025 | Price change | $305,000-3.2%$104/sqft |
Source: MIBOR as distributed by MLS GRID #22052561 Report a problem | ||
| 8/7/2025 | Price change | $315,000-0.9%$107/sqft |
Source: MIBOR as distributed by MLS GRID #22052561 Report a problem | ||
| 7/24/2025 | Listed for sale | $318,000+103.2%$108/sqft |
Source: MIBOR as distributed by MLS GRID #22052561 Report a problem | ||
| 8/30/2006 | Sold | $156,500$53/sqft |
Source: MIBOR as distributed by MLS GRID #2645339 Report a problem | ||
Public tax history
| Year | Property taxes | Tax assessment |
|---|---|---|
| 2025 | $3,215 +16.3% | $249,400 -1.7% |
| 2024 | $2,764 -3% | $253,600 +9.3% |
| 2023 | $2,850 +1.5% | $232,100 +4.3% |
| 2022 | $2,808 +7.3% | $222,600 +4.3% |
| 2021 | $2,617 +24% | $213,500 +1.5% |
| 2020 | $2,110 +11.7% | $210,300 +13.2% |
| 2019 | $1,889 +2.1% | $185,700 +6.7% |
| 2018 | $1,850 -46% | $174,000 +1.7% |
| 2017 | $3,427 +126.7% | $171,100 +1.9% |
| 2016 | $1,512 +3.7% | $167,900 +3.4% |
| 2014 | $1,457 -1.3% | $162,400 |
| 2013 | $1,476 | $162,400 -2.5% |
| 2012 | $1,476 | $166,600 +1.6% |
| 2011 | -- | $163,900 |
| 2010 | $1,349 +11% | $163,900 -2.4% |
| 2009 | $1,216 | $167,900 -3.5% |
| 2007 | -- | $173,900 +5.3% |
| 2006 | -- | $165,200 +32.4% |
| 2005 | -- | $124,800 |
| 2004 | -- | $124,800 |
| 2003 | -- | $124,800 +89.7% |
| 2002 | -- | $65,800 +199.9% |
| 2001 | -- | $21,940 |
| 2000 | -- | $21,940 |
Find assessor info on the county website
Neighborhood: Allisonville
Nearby homes
- $280,7003 bd0 ba1.4k sqft4118 Vera Dr, Indianapolis, IN 46220Off Market
- $300,1003 bd2 ba1.4k sqft6005 N Allisonville Rd, Indianapolis, IN 46220Off Market
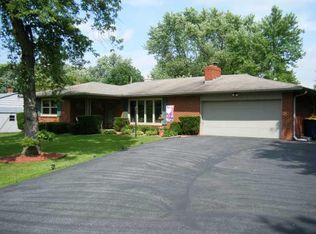
- $298,6003 bd2 ba1.4k sqft6005 Allisonville Rd, Indianapolis, IN 46220Off Market
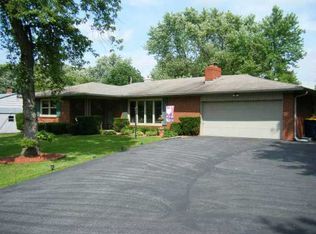
- $300,4003 bd1 ba1.7k sqft6009 Allisonville Rd, Indianapolis, IN 46220Off Market
- $---- bd-- ba-- sqft6001 Allisonville Rd, Indianapolis, IN 46220Off Market
- $319,5004 bd2 ba1.4k sqft4108 Vera Dr, Indianapolis, IN 46220Off Market
- $370,5003 bd3 ba2.8k sqft4122 Vera Dr, Indianapolis, IN 46220Off Market
- $315,5003 bd-- ba1.6k sqft4117 E 61st St, Indianapolis, IN 46220Off Market
Nearby schools
GreatSchools rating
- 6/10Allisonville Elementary SchoolGrades: K-5Distance: 2.4 mi
- 6/10Eastwood Middle SchoolGrades: 6-8Distance: 0.3 mi
- 7/10North Central High SchoolGrades: 9-12Distance: 3.6 mi
Get a cash offer in 3 minutes
Find out how much your home could sell for in as little as 3 minutes with a no-obligation cash offer.
Estimated market value
$355,300
Get a cash offer in 3 minutes
Find out how much your home could sell for in as little as 3 minutes with a no-obligation cash offer.
Estimated market value
$355,300
Nearby cities
Nearby neighborhoods
Nearby zip codes
Other Indianapolis Topics
