Welcome home to this updated full-brick ranch offering approximately 3,000 square feet of living space, 3 bedrooms, 2.5 baths, and a finished lower level. The kitchen is truly the centerpiece of the home, featuring a large granite center island, an incredible amount of cabinetry, glass-front display cabinets, black stainless appliances, farmhouse sink, subway tile backsplash, and pantry. Hardwood flooring flows through the living room, kitchen, and hallway. The spacious primary bath features an impressive 11.5-foot vanity with dual sinks and an Onyx walk-in shower. Just off the kitchen, you'll find a large dining room and convenient half bath. The sunroom, added in 2023, offers additional living space with a wood accent wall and plenty of natural light. The finished lower level provides endless possibilities with a dedicated workspace complete with cabinetry and an island—perfect for crafts, sewing, hobbies, or a home office. A large family room with a wood-burning fireplace and a full bath complete the lower level. Additional updates include replacement windows, all interior and exterior doors replaced. Furnace and air conditioner 2019. Washer and dryer will stay. The home also offers a one-car attached garage plus additional parking spaces in front. This well-maintained home combines quality updates and generous living space. Seller's disclosure not available #lovewhereyoulive
Closed
Listed by: Prestige Realty, Inc • Lisa J Kairy • 573-248-6267
Bought with: Prestige Realty, Inc
Price Unknown
4114 W Ely Rd, Hannibal, MO 63401
3beds
3,084sqft
Single Family Residence
Built in 1967
0.38 Acres Lot
$268,000 Zestimate®
$--/sqft
$2,196 Estimated rent
Home value
$268,000
Estimated sales range
Not available
$2,196/mo
Zestimate® history
Owner options
List your home for rent
$2,196/mo
Rent Zestimate®
Find your next renter with Zillow Rental Manager. Plus, with online applications, you can quickly screen prospective tenants – for free.
$2,196/mo
Rent Zestimate®
Refinance and save
Refinancing to a lower rate could help reduce your monthly payments and save thousands over the life of the loan.
Explore your selling options
Work with a Zillow partner agent
Leverage their expertise and Zillow's premium Showcase listings to get your home seen by more buyers.
Get startedList with your own agent
Get your home in front of millions of buyers by listing it on Zillow.
Learn how to do itSell it yourself
Take full control of how buyers see your home on Zillow by listing For Sale by Owner (FSBO).
List your homeWhat's special
Updated full-brick ranchLarge granite center islandOne-car attached garageConvenient half bathSpacious primary bathFinished lower levelReplacement windows
Zillow last checked:
Listing updated:
Listed by:
Lisa J Kairy 573-248-6267,
Prestige Realty, Inc
Bought with:
Ariana Brown, 2019044499
Prestige Realty, Inc
Source: MARIS,MLS#: 26036224 Originating MLS: Mark Twain Association of REALTORS
Originating MLS: Mark Twain Association of REALTORSFacts & features
Interior
Bedrooms & bathrooms
- Bedrooms: 3
- Bathrooms: 3
- Full bathrooms: 2
- 1/2 bathrooms: 1
- Main level bathrooms: 2
- Main level bedrooms: 3
Primary bedroom
- Features: Floor Covering: Carpeting
- Level: Main
- Area: 165
- Dimensions: 15x11
Bedroom
- Features: Floor Covering: Carpeting
- Level: Main
- Area: 120
- Dimensions: 10x12
Bedroom
- Level: Main
- Area: 120
- Dimensions: 10x12
Dining room
- Description: 12
- Features: Floor Covering: Ceramic Tile
- Level: Main
- Dimensions: 12x
Family room
- Description: Irregular shape living
- Features: Floor Covering: Carpeting
- Level: Lower
Kitchen
- Features: Floor Covering: Wood
- Level: Main
- Area: 182
- Dimensions: 14x13
Living room
- Features: Floor Covering: Wood
- Level: Main
- Area: 228
- Dimensions: 19x12
Heating
- Forced Air, Natural Gas
Cooling
- Ceiling Fan(s), Central Air
Appliances
- Included: ENERGY STAR Qualified Appliances
- Laundry: In Basement
Features
- Ceiling Fan(s), Center Hall Floorplan, Custom Cabinetry, Double Vanity, Granite Counters, Kitchen Island, Pantry, Separate Dining
- Flooring: Carpet, Ceramic Tile, Hardwood, Luxury Vinyl
- Doors: Panel Door(s), Pocket Door(s), Storm Door(s)
- Basement: Finished
- Number of fireplaces: 1
- Fireplace features: Basement
Interior area
- Total structure area: 3,084
- Total interior livable area: 3,084 sqft
- Finished area above ground: 1,684
- Finished area below ground: 1,372
Property
Parking
- Total spaces: 1
- Parking features: Additional Parking
- Attached garage spaces: 1
Features
- Levels: One
- Patio & porch: Glass Enclosed
Lot
- Size: 0.38 Acres
- Dimensions: 112 x 148
- Features: Back Yard, Front Yard
Details
- Parcel number: 011.07.25.1.02.023.000
- Special conditions: Standard
Construction
Type & style
- Home type: SingleFamily
- Architectural style: Ranch
- Property subtype: Single Family Residence
- Attached to another structure: Yes
Materials
- Brick
- Roof: Architectural Shingle
Condition
- Updated/Remodeled
- New construction: No
- Year built: 1967
Utilities & green energy
- Electric: 220 Volts
- Sewer: Public Sewer
- Water: Public
- Utilities for property: Electricity Connected, Natural Gas Connected, Sewer Connected, Water Connected
Community & HOA
Community
- Subdivision: Coachlight Village 1st A
HOA
- Has HOA: No
Location
- Region: Hannibal
Financial & listing details
- Tax assessed value: $129,100
- Annual tax amount: $1,587
- Date on market: 6/17/2026
- Cumulative days on market: 16 days
- Listing terms: Cash,Conventional,FHA,USDA Loan,VA Loan
- Ownership: Private
- Electric utility on property: Yes
Price history
| Date | Event | Price |
|---|---|---|
| 7/30/2026 | Sold | -- |
Source:  MARIS #26036224 Report a problem MARIS #26036224 Report a problem | ||
| 7/6/2026 | Contingent | $275,000$89/sqft |
Source: MARIS #26036224 Report a problem | ||
| 6/17/2026 | Listed for sale | $275,000$89/sqft |
Source: MARIS #26036224 Report a problem | ||
| 9/5/2013 | Sold | -- |
Source: Agent Provided Report a problem | ||
Public tax history
| Year | Property taxes | Tax assessment |
|---|---|---|
| 2025 | $1,587 +15.5% | $24,530 +19.1% |
| 2024 | $1,374 +6.8% | $20,590 |
| 2023 | $1,286 +0.2% | $20,590 |
| 2022 | $1,283 +0.7% | $20,590 |
| 2021 | $1,275 +7.2% | $20,590 +10% |
| 2020 | $1,189 +0.3% | $18,720 |
| 2019 | $1,186 +0.3% | $18,720 |
| 2018 | $1,183 +20.1% | $18,720 |
| 2017 | $985 | $18,720 |
| 2015 | $985 | $18,720 |
| 2014 | $985 | $18,720 |
| 2012 | -- | $18,720 |
Find assessor info on the county website
Neighborhood: 63401
Nearby homes
- $224,9003 bd2 ba1.3k sqft4112 W Ely Rd, Hannibal, MO 63401Off Market
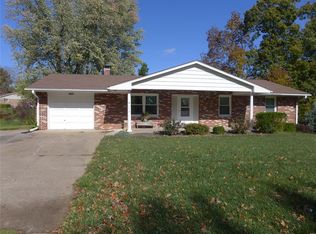
- $188,8002 bd1 ba1.2k sqft4116 W Ely Rd, Hannibal, MO 63401Off Market
- $186,2002 bd1 ba1.6k sqft25 Coachlight Dr, Hannibal, MO 63401Off Market
- $222,0003 bd1 ba1.6k sqft24 Coachlight Dr, Hannibal, MO 63401Off Market
- $217,8003 bd1 ba1.4k sqft4110 W Ely Rd, Hannibal, MO 63401Off Market
- $223,7003 bd1 ba1.7k sqft12 Coachlight Dr, Hannibal, MO 63401Off Market
- $169,2003 bd1 ba1.5k sqft4115 W Ely Rd, Hannibal, MO 63401Off Market
- $223,7003 bd3 ba1.2k sqft26 Coachlight Dr, Hannibal, MO 63401Off Market
Nearby schools
GreatSchools rating
- 5/10Mark Twain Elementary SchoolGrades: K-5Distance: 1.1 mi
- 4/10Hannibal Middle SchoolGrades: 6-8Distance: 1.1 mi
- 5/10Hannibal Sr. High SchoolGrades: 9-12Distance: 0.9 mi
Schools provided by the listing agent
- Elementary: Mark Twain Elem.
- Middle: Hannibal Middle
- High: Hannibal Sr. High
Source: MARIS. This data may not be complete. We recommend contacting the local school district to confirm school assignments for this home.
- Missouri
- Marion County
- Hannibal
- 63401
- 4114 W Ely Rd
