Come check out this newly renovated beauty in top A Rated Grady, Coleman and Plant school districts! Over 1,400 spacious square feet with an open floor plan and a split 3 bedroom 2 bathroom layout on an enormous 174 foot deep fully fenced lot. This home is located in Flood Zone X, which does not flood insurance and did not experience any flooding in the 2024 hurricanes. The recent upgrades are too many to list. Walls were opened and the floor plan was modernized. New plumbing (including a tankless water heater) 2021. New electrical 2021. New cabinets, countertops and appliances 2021. New HVAC system and ductwork 2021. Impact windows. New exterior doors with built-in blinds. New GE Washer/Dryer 2021. Roof 2016. Whole home water filter and softener 2021. High quality and extremely durable CoreTec luxury vinyl flooring throughout. If the extensive renovations are not enough, the privacy and size of the back yard are exceptionally rare and the possibilities are endless. The neighborhood can’t be beat – Fig is a quiet non-through street literally in the heart of South Tampa. You are minutes from some of the hottest neighborhoods in the whole city – MidTown, Downtown, Hyde Park, Water Street and the Westshore District. Anything you need is at your fingertips – groceries (Publix, Trader Joe’s, Whole Foods, Fresh Market, Sprouts all within 5-7 minutes), shopping (International Mall, Westshore Mall, Hyde Park Village, MidTown), Raymond James Stadium (NFL plus events), and Benchmark International Arena (NHL plus events) and top restaurants. Access to the whole Tampa Bay area is convenient, just minutes to I-275 and also just minutes to Tampa International Airport. Be sure to catch this fully renovated gem at a great price point!
Sold for $614,000
$614,000
4114 W Fig St, Tampa, FL 33609
3beds
1,411sqft
Single Family Residence
Built in 1958
8,700 Square Feet Lot
$607,700 Zestimate®
$435/sqft
$2,934 Estimated rent
Home value
$607,700
$565,000 - $656,000
$2,934/mo
Zestimate® history
Owner options
List your home for rent
$2,934/mo
Rent Zestimate®
Find your next renter with Zillow Rental Manager. Plus, with online applications, you can quickly screen prospective tenants – for free.
$2,934/mo
Rent Zestimate®
Refinance and save
$4,182/mo
Est. payment
Refinancing to a lower rate could help reduce your monthly payments and save thousands over the life of the loan.
$4,182/mo
Est. payment
Explore your selling options
Work with a Zillow partner agent
Leverage their expertise and Zillow's premium Showcase listings to get your home seen by more buyers.
Get startedList with your own agent
Get your home in front of millions of buyers by listing it on Zillow.
Learn how to do itSell it yourself
Take full control of how buyers see your home on Zillow by listing For Sale by Owner (FSBO).
List your homeWhat's special
Newly renovated beautyOpen floor planImpact windows
Zillow last checked:
Listing updated:
Listed by:
Nick Parrinello 813-469-5602,
AGILE GROUP REALTY 813-569-6294
Bought with:
Dana Fox, 3441523
ASCEND REALTY
Source: Stellar MLS,MLS#: TB8462324 Originating MLS: Suncoast Tampa
Originating MLS: Suncoast Tampa
Facts & features
Interior
Bedrooms & bathrooms
- Bedrooms: 3
- Bathrooms: 2
- Full bathrooms: 2
Primary bedroom
- Features: Walk-In Closet(s)
- Level: First
- Area: 187 Square Feet
- Dimensions: 11x17
Bedroom 2
- Features: Built-in Closet
- Level: First
- Area: 121 Square Feet
- Dimensions: 11x11
Bedroom 3
- Features: Built-in Closet
- Level: First
- Area: 121 Square Feet
- Dimensions: 11x11
Kitchen
- Features: No Closet
- Level: First
- Area: 176 Square Feet
- Dimensions: 11x16
Living room
- Features: No Closet
- Level: First
- Area: 242 Square Feet
- Dimensions: 11x22
Heating
- Central, Electric
Cooling
- Central Air, Ductless
Appliances
- Included: Bar Fridge, Dishwasher, Dryer, Electric Water Heater, Microwave, Range, Refrigerator, Tankless Water Heater, Washer, Water Filtration System, Water Softener
- Laundry: Electric Dryer Hookup, Inside, Laundry Room, Washer Hookup
Features
- Built-in Features, Ceiling Fan(s), Open Floorplan, Primary Bedroom Main Floor, Split Bedroom, Thermostat, Walk-In Closet(s)
- Flooring: Luxury Vinyl
- Windows: Blinds, Storm Window(s), Window Treatments
- Has fireplace: No
Interior area
- Total structure area: 1,986
- Total interior livable area: 1,411 sqft
Property
Parking
- Total spaces: 1
- Parking features: Covered, Driveway, Off Street, On Street
- Carport spaces: 1
- Has uncovered spaces: Yes
Features
- Levels: One
- Stories: 1
- Patio & porch: Covered, Patio
- Exterior features: Irrigation System, Private Mailbox, Storage
- Fencing: Vinyl
Lot
- Size: 8,700 Square Feet
- Dimensions: 50 x 174
- Features: City Lot
- Residential vegetation: Fruit Trees
Details
- Additional structures: Shed(s), Storage
- Parcel number: A2129183LQ00000000019.0
- Zoning: RS-50
- Special conditions: None
Construction
Type & style
- Home type: SingleFamily
- Architectural style: Florida
- Property subtype: Single Family Residence
Materials
- Block
- Foundation: Slab
- Roof: Shingle
Condition
- Completed
- New construction: No
- Year built: 1958
Utilities & green energy
- Sewer: Public Sewer
- Water: Public
- Utilities for property: BB/HS Internet Available, Cable Connected, Electricity Connected, Sewer Connected, Water Connected
Community & HOA
Community
- Security: Security System
- Pet fee: $0 monthly
- Subdivision: ROSEDALE ANNEX NORTH 2ND REVIS
HOA
- Has HOA: No
Location
- Region: Tampa
Financial & listing details
- Price per square foot: $435/sqft
- Tax assessed value: $450,603
- Annual tax amount: $5,077
- Date on market: 1/8/2026
- Cumulative days on market: 13 days
- Listing terms: Cash,Conventional,FHA,VA Loan
- Ownership: Fee Simple
- Total actual rent: 0
- Electric utility on property: Yes
- Road surface type: Paved, Asphalt
Price history
| Date | Event | Price |
|---|---|---|
| 3/13/2026 | Sold | $614,000-0.8%$435/sqft |
Source:  Stellar MLS #TB8462324 Report a problem Stellar MLS #TB8462324 Report a problem | ||
| 1/22/2026 | Pending sale | $619,000$439/sqft |
Source: Stellar MLS #TB8462324 Report a problem | ||
| 1/8/2026 | Listed for sale | $619,000-25.9%$439/sqft |
Source: Stellar MLS #TB8462324 Report a problem | ||
| 9/12/2022 | Listing removed | -- |
Source: Owner Report a problem | ||
| 9/8/2022 | Listed for sale | $835,000+251.6%$592/sqft |
Source: Owner Report a problem | ||
| 5/7/2020 | Sold | $237,500-8.6%$168/sqft |
Source: Stellar MLS #T3231581 Report a problem | ||
| 3/28/2020 | Pending sale | $259,900$184/sqft |
Source: TAMPA BAY ELITE HOMES, LLC #T3231581 Report a problem | ||
| 3/18/2020 | Listed for sale | $259,900$184/sqft |
Source: TAMPA BAY ELITE HOMES, LLC #T3231581 Report a problem | ||
Public tax history
| Year | Property taxes | Tax assessment |
|---|---|---|
| 2025 | $4,433 -12.7% | $257,276 -14.4% |
| 2024 | $5,077 +2.6% | $300,542 +3% |
| 2023 | $4,948 +2.8% | $291,788 +3% |
| 2022 | $4,814 +25.8% | $283,289 +24.2% |
| 2021 | $3,827 -7.8% | $228,000 +13.6% |
| 2020 | $4,150 +419.1% | $200,762 +172.2% |
| 2019 | $799 | $73,765 +1.9% |
| 2018 | $799 +0.5% | $72,390 -51.2% |
| 2017 | $795 +1.1% | $148,315 +113.6% |
| 2016 | $786 +1.8% | $69,443 +0.7% |
| 2015 | $772 +11.1% | $68,960 +0.8% |
| 2014 | $695 | $68,413 +1.5% |
| 2013 | $695 -1.2% | $67,402 +1.7% |
| 2012 | $703 +2% | $66,275 +3% |
| 2011 | $689 +2.3% | $64,345 +1.5% |
| 2010 | $674 +1.3% | $63,394 +2.7% |
| 2009 | $666 -0.4% | $61,727 +0.1% |
| 2008 | $668 -14.6% | $61,665 +3% |
| 2007 | $783 -4.4% | $59,869 +2.5% |
| 2006 | $818 +2.2% | $58,409 +3% |
| 2005 | $801 | $56,708 +3% |
| 2004 | -- | $55,056 +1.9% |
| 2003 | -- | $54,029 +2.4% |
| 2002 | -- | $52,763 +1.6% |
| 2001 | -- | $51,932 -23.7% |
| 2000 | $648 | $68,047 |
Find assessor info on the county website
Neighborhood: Bon Air North
Nearby homes
- $433,3002 bd1 ba1.3k sqft4116 W Fig St, Tampa, FL 33609Off Market
- $517,9002 bd2 ba1.5k sqft4110 W Fig St, Tampa, FL 33609Off Market
- $706,1003 bd2 ba1.8k sqft4118 W Fig St, Tampa, FL 33609Off Market

- $440,2003 bd1 ba1.1k sqft4109 W Waterman Ave, Tampa, FL 33609Off Market
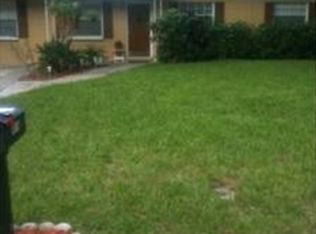
- $373,7003 bd1 ba950 sqft4108 W Fig St, Tampa, FL 33609Off Market
- $792,0003 bd2 ba1.9k sqft4107 W Waterman Ave, Tampa, FL 33609Off Market
- $541,2003 bd2 ba1.4k sqft4120 W Fig St, Tampa, FL 33609Off Market
- $1,020,0004 bd3 ba3k sqft4115 W North B St, Tampa, FL 33609Off Market
Nearby schools
GreatSchools rating
- 10/10Grady Elementary SchoolGrades: PK-5Distance: 1 mi
- 10/10Coleman Middle SchoolGrades: 6-8Distance: 1.4 mi
- 8/10Plant High SchoolGrades: 9-12Distance: 1.8 mi
Schools provided by the listing agent
- Elementary: Grady-HB
- Middle: Coleman-HB
- High: Plant-HB
Source: Stellar MLS. This data may not be complete. We recommend contacting the local school district to confirm school assignments for this home.
Get a cash offer in 3 minutes
Find out how much your home could sell for in as little as 3 minutes with a no-obligation cash offer.
Estimated market value
$607,700
Get a cash offer in 3 minutes
Find out how much your home could sell for in as little as 3 minutes with a no-obligation cash offer.
Estimated market value
$607,700
- Florida
- Hillsborough County
- Tampa
- 33609
- Bon Air North
- 4114 W Fig St
Nearby cities
Nearby neighborhoods
Nearby zip codes
Other Tampa Topics
