Skip main navigation
Pending
  • $819,500

    4114 W Northampton Pl, Houston, TX 77098

    3beds
    2,846sqft
    : 
    Loading
    Get pre-qualified
    Single Family Residence
    Built in 1996
    3,101 Square Feet Lot
    $801,800 Zestimate®
    $288/sqft
    $192/mo HOA

    What's special

    Fresh interior exterior paintStainless appliancesNew carpetGame roomVaulted ceilingsMarble countertopsGenerous sized closet
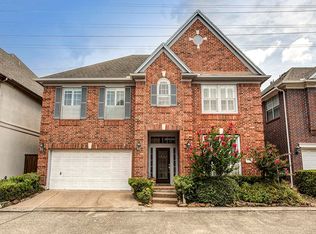
    EXCEPTIONAL home in gated NORTHAMPTON PLACE with a superior location by West University, Rice Village & the Museum District. This is your opportunity to own and live in this prestigious area. The UPDATED residence offers FRESH interior exterior PAINT, NEW CARPET, NEW ROOF w/GAF 30 year shingle (transf warranty), KITCHEN REMODEL showcasing custom cabinetry, hardware, moveable kitchen island, 6 burner gas range, stainless appliances & marble countertops. A private study w/solid French Doors can also be used as a downstairs bedroom w/walk in closet or even a game room. The serene Primary Suite boasts vaulted ceilings, generous sized closet, spa inspired ensuite with dual shower heads, double sinks & plenty of space to add a soaking tub if desired. Secondary bedrooms have walk in closets that utilize a secondary bath w/double sinks & tub/shower combo. Enjoy the no hassle back courtyard with privacy fence. Come see all this home has to offer in a prime interloop location. WELCOME HOME!!
    29 days
    |
    701
    |
    37
    |

    Zillow last checked:

    Listing updated:

    Listed by:

    Catherine Reilly TREC #0404883 713-858-8706,

    HomeSmart

    Source: HAR,MLS#: 77869557MLS Logo

      Facts & features

      Interior

      Bedrooms & bathrooms
      • Bedrooms: 3
      • Bathrooms: 3
      • Full bathrooms: 2
      • 1/2 bathrooms: 1
      Rooms
      • Room types: Family Room, Utility Room
      Primary bathroom
      • Features: Half Bath, Primary Bath: Double Sinks, Primary Bath: Shower Only, Secondary Bath(s): Double Sinks, Secondary Bath(s): Tub/Shower Combo
      Kitchen
      • Features: Kitchen Island, Kitchen open to Family Room, Soft Closing Cabinets, Soft Closing Drawers
      Heating
      • Natural Gas
      Cooling
      • Ceiling Fan(s), Electric
      Appliances
      • Included: Disposal, Dryer, Refrigerator, Washer, Convection Oven, Electric Oven, Oven, Gas Range, Dishwasher
      • Laundry: Electric Dryer Hookup, Gas Dryer Hookup, Washer Hookup
      Features
      • Crown Molding, Formal Entry/Foyer, High Ceilings, 3 Bedrooms Up, All Bedrooms Up, En-Suite Bath, Primary Bed - 2nd Floor, Sitting Area, Walk-In Closet(s)
      • Flooring: Carpet, Laminate, Tile
      • Windows: Insulated/Low-E windows, Window Coverings
      • Number of fireplaces: 1
      • Fireplace features: Gas, Decorative
      Interior area
      • Total structure area: 2,846
      • Total interior livable area: 2,846 sqft

      Property

      Parking
      • Total spaces: 2
      • Parking features: Attached, Garage Door Opener, Double-Wide Driveway
      • Attached garage spaces: 2
      Features
      • Stories: 2
      • Patio & porch: Patio/Deck
      • Fencing: Back Yard,Full
      Lot
      • Size: 3,101 Square Feet
      • Features: Subdivided, 0 Up To 1/4 Acre
      Details
      • Parcel number: 1185920010008

      Construction

      Type & style
      • Home type: SingleFamily
      • Architectural style: Traditional
      • Property subtype: Single Family Residence
      Materials
      • Stucco
      • Foundation: Slab
      • Roof: Composition
      Condition
      • New construction: No
      • Year built: 1996

      Utilities & green energy

      • Sewer: Public Sewer
      • Water: Public
      Green energy
      • Energy efficient items: Attic Vents, Thermostat

      Community & HOA

      Community
      • Subdivision: Northampton Place
      HOA
      • Has HOA: Yes
      • HOA fee: $2,300 annually
      Location
      • Region: Houston

      Financial & listing details

      • Price per square foot: $288/sqft
      • Tax assessed value: $744,920
      • Annual tax amount: $15,831
      • Date on market: 6/17/2026
      • Listing terms: Cash,Conventional,Investor
      • Exclusions: None
      • Road surface type: Concrete

        Estimated market value

        $801,800

        $762,000 - $842,000

        $4,915/mo

        Price history

        DateEventPrice
        7/8/2026Pending sale$819,500$288/sqft
        Source: HAR #77869557 Report a problem
        6/17/2026Listed for sale$819,500-3.6%$288/sqft
        Source: HAR #77869557 Report a problem
        5/18/2026Listing removed$849,900$299/sqft
        Source: HAR #42114273 Report a problem
        5/7/2026Price change$849,900-5%$299/sqft
        Source: HAR #42114273 Report a problem
        4/29/2026Listed for rent$5,500$2/sqft
        Source: HAR #72997829 Report a problem
        4/20/2026Listed for sale$895,000+58.4%$314/sqft
        Source: HAR #77980995 Report a problem
        2/3/2014Sold--
        Source: Agent Provided Report a problem
        12/21/2013Listed for sale$565,000+2.7%$199/sqft
        Source: John Daugherty, REALTORS #54974936 Report a problem
        12/25/2012Listing removed$549,945$193/sqft
        Source: Heritage Texas Properties #74076458 Report a problem
        6/26/2012Listed for sale$549,945$193/sqft
        Source: Heritage Texas Properties #74076458 Report a problem

        Public tax history

        YearProperty taxesTax assessment
        2025$11,457 +6.8%$744,920 +7.7%
        2024$10,731 +6.5%$691,765 -4.9%
        2023$10,072 -3.8%$727,332 +8.9%
        2022$10,465 $667,722 +19.2%
        2021-- $560,000
        2020$10,494 -0.9%$560,000
        2019$10,593 -4.3%$560,000
        2018$11,073 $560,000
        2017$11,073 -0.1%$560,000
        2016$11,082 -17.6%$560,000
        2015$13,455 $560,000 +7%
        2014$13,455 $523,397 +4.5%
        2013-- $500,968 +17.6%
        2012-- $425,900 -0.3%
        2011-- $427,000 -1.3%
        2010-- $432,610
        2009-- $432,610 +4%
        2007-- $415,798 +13.9%
        2006-- $365,000 -2.9%
        2005-- $375,870 +10%
        2004-- $341,700 -9.3%
        2003-- $376,900 +6.3%
        2002-- $354,700 +7.2%
        2001-- $331,000 +11.3%
        2000-- $297,400
        Find assessor info on the county website

        Monthly payment

        Est. payment

        Payment breakdown

        Explore the cost of this home by adjusting the details. Changes won't be saved.
        All calculations are estimates and provided by Zillow, Inc. for informational purposes only. Actual amounts may vary.
        HOA fees may include property taxes on listings classified as Co-Ops. Contact the listing agent and/or owner for fee details.
        Mortgage interest rates are dependent on a number of factors, including credit score, down payment, and repayment length. Interest rate data provided by Zillow Group Marketplace, Inc. as of 1/1/1970 from various mortgage lenders with which we have lead or other similar arrangements; the Estimated Payment is an average of those rates.
        See how much you could borrow to make a competitive offer.

        Climate risks

        Neighborhood: University Place

        Getting around

        86 / 100
        Very Walkable
        50 / 100
        Good Transit
        63 / 100
        Bikeable

        Nearby schools

        GreatSchools rating
        Schools provided by the listing agent
        • Elementary: Poe Elementary School
        • Middle: Lanier Middle School
        • High: Lamar High School (Houston)

        Source: HAR. This data may not be complete. We recommend contacting the local school district to confirm school assignments for this home.

        A local agent can set up tours, give advice and negotiate with sellers.

        A local lender can help you make sure your offer is ready when you are.

        Browse local experts

        Similar homes