Set high above the verdant Lawai Valley and embraced on three sides by the renowned National Tropical Botanical Garden, Hale o ka Lani is an extraordinary 5.57-acre estate offering sweeping ocean and mountain vistas with remarkable seclusion. Located within the sought-after Poipu Vistas area on Kauai’s south shore, this legacy property captures the essence of island living while honoring the rich history and natural beauty of its surroundings.
A gated entry and private drive lead to an impressive 7,600+ square foot residence thoughtfully designed for both grand entertaining and comfortable everyday living. The flexible floor plan incorporates two distinct yet connected living areas: a four-bedroom primary residence and a separate two-bedroom guest quarters. Each includes its own full kitchen, laundry, and private entrance, offering versatility and privacy.
The main kitchen is exceptionally appointed with custom cabinetry, an expansive walk-in pantry, dual farmhouse sinks, three dishwashers, and a dedicated coffee bar—ideal for hosting gatherings large or small. Architectural details throughout the home include soaring open-beam ceilings, stone and French oak flooring, hand-troweled plaster walls, and handcrafted solid wood doors and windows that lend warmth and timeless character.
The primary suite occupies its own private wing, creating a tranquil retreat complete with an ocean-view lanai, spa-inspired bath, and an oversized walk-in closet with a secondary laundry system. Additional bedrooms are thoughtfully situated to provide comfort and independence for family and guests alike.
Engineered for longevity, the residence is constructed with concrete and steel and supported by an energy-conscious system featuring 30 solar panels, three Tesla Powerwalls, and additional backup capacity for enhanced efficiency and resilience.
For sale
$7,395,000
4114 Waha Rd #J, Kalaheo, HI 96741
6beds
7,601sqft
:
Get pre-qualified$42,826/mo
Single Family Residence
Built in 2005
5.57 Acres Lot
$6,820,800 Zestimate®
$973/sqft
$-- HOA
What's special
- 133 days |
- 911 |
- 41 |
Zillow last checked:
Listing updated:
Listed by:
Danette Andrews 8086357019,
COMPASS,
Cody Ryan Andrews 808-635-2604,
COMPASS
Source: Hawaii Information Service,MLS#: 727977
Facts & features
Interior
Bedrooms & bathrooms
- Bedrooms: 6
- Bathrooms: 5
- Full bathrooms: 3
- 1/2 bathrooms: 2
Rooms
- Room types: Office
Cooling
- Central Air
Appliances
- Included: Convection Oven, Dishwasher, Disposal, Double Oven, Dryer, Gas Cooktop, Indoor Grill, Microwave, Other, Range Hood, Refrigerator, Washer, Wine Cooler
- Laundry: Other
Features
- Cathedral Ceiling(s), High Ceilings, See Remarks, Vaulted Ceiling(s), Wet Bar
- Flooring: Ceramic Tile
- Has fireplace: Yes
- Fireplace features: Gas, Wood Burning
Interior area
- Total structure area: 7,601
- Total interior livable area: 7,601 sqft
Video & virtual tour
Property
Parking
- Total spaces: 3
- Parking features: Attached, Covered
- Garage spaces: 3
Features
- Exterior features: Lighting, See Remarks
- Fencing: Other
- Has view: Yes
- View description: Garden, Mountain(s), Ocean, Sunrise
- Has water view: Yes
- Water view: Ocean
Lot
- Size: 5.57 Acres
- Features: Landscaped, See Remarks
- Topography: Gentle Slope,Graded,Rolling Terrain
Details
- Parcel number: 4230090080000
- Zoning: A
- Special conditions: Fee Simple,Standard
Construction
Type & style
- Home type: SingleFamily
- Property subtype: Single Family Residence
Condition
- Year built: 2005
Utilities & green energy
- Sewer: Cesspool
- Water: Public
- Utilities for property: Electricity Available, Phone Available, Water Available
Community & HOA
Community
- Features: See Remarks
- Security: See Remarks
Location
- Region: Kalaheo
Financial & listing details
- Price per square foot: $973/sqft
- Tax assessed value: $4,866,800
- Annual tax amount: $12,810
- Date on market: 3/18/2026
- Listing terms: 1031 Exchange,ARM,Cash,Conventional
- Ownership: Full
- Electric utility on property: Yes
- Road surface type: Unpaved
Estimated market value
$6,820,800
$6.48M - $7.16M
$15,521/mo
Price history
| Date | Event | Price |
|---|---|---|
| 3/18/2026 | Listed for sale | $7,395,000-1.4%$973/sqft |
Source:  Hawaii Information Service #727977 Report a problem Hawaii Information Service #727977 Report a problem | ||
| 1/2/2026 | Listing removed | $7,499,000$987/sqft |
Source: Hawaii Information Service #713628 Report a problem | ||
| 9/26/2025 | Price change | $7,499,000-5.7%$987/sqft |
Source: Hawaii Information Service #713628 Report a problem | ||
| 9/6/2024 | Listed for sale | $7,950,000$1,046/sqft |
Source: Hawaii Information Service #713628 Report a problem | ||
Public tax history
| Year | Property taxes | Tax assessment |
|---|---|---|
| 2025 | $5,965 +3.2% | $2,479,600 +3% |
| 2024 | $5,778 +0.5% | $2,407,400 +3% |
| 2023 | $5,751 -11.9% | $2,337,200 +3% |
| 2022 | $6,527 +6.8% | $2,269,200 +3% |
| 2021 | $6,109 +19.1% | $2,203,100 +21.7% |
| 2020 | $5,130 | $1,811,000 -3% |
| 2019 | -- | $1,867,000 -3% |
| 2018 | $5,476 +3.2% | $1,924,700 +15.3% |
| 2017 | $5,306 +105.7% | $1,668,700 +2.1% |
| 2016 | $2,579 | $1,634,300 -9.2% |
| 2015 | $2,579 | $1,800,100 -3.2% |
| 2014 | -- | $1,860,500 |
Find assessor info on the county website
Monthly payment
Est. payment
Payment breakdown
Explore the cost of this home by adjusting the details. Changes won't be saved.Climate risks
Neighborhood: 96741
Getting around
0 / 100
Car-DependentNearby schools
GreatSchools rating
- 7/10Kalaheo Elementary SchoolGrades: PK-5Distance: 0.9 mi
- 6/10Chiefess Kamakahelei Middle SchoolGrades: 6-8Distance: 8.8 mi
- 7/10Kauai High SchoolGrades: 9-12Distance: 10.3 mi
- $1,869,9003 bd2 ba1.2k sqft3530 Papalina Rd, Kalaheo, HI 96741Off Market
- $1,694,8003 bd3 ba1k sqft3584 Papalina Rd, Kalaheo, HI 96741Off Market
- $2,319,8003 bd2 ba1.6k sqft4142G Waha Rd, Kalaheo, HI 96741Off Market
- $--3.919 AcresWaha Rd #1, Kalaheo, HI 96741Off Market

- $3,300,0004 bd4 ba2.9k sqft3661 Papalina Rd #A, Kalaheo, HI 96741Sold
- $2,813,5002 bd2 ba2.4k sqft4110 Waha Rd, Kalaheo, HI 96741Off Market
- $3,650,0004 bd4 ba3.4k sqft3611 Papalina Rd, Kalaheo, HI 96741Sold
- $2,699,0004 bd5 ba3.6k sqft3663 Papalina Rd #A, Kalaheo, HI 96741Sold
A local agent can set up tours, give advice and negotiate with sellers.
Similar homes
- $6,790,0008 bd11 ba5.4k sqft2661 Halalu St #A, Koloa, HI 96756For Sale
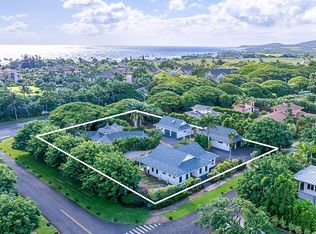 MLS ID #730152, Ilona Coffey, Coldwell Banker Island Properties - Kauai. Hawaii Information Service
 - $8,450,0004 bd6 ba4.4k sqft3027 Kalahiki St, Koloa, HI 96756For Sale
 MLS ID #726537, Hannah Sirois, COMPASS. Hawaii Information Service
 - $9,200,0004 bd5 ba3.8k sqft2551 E Ala Kinoiki Rd, Koloa, HI 96756For Sale
 MLS ID #731462, Val Pilaria, Aloha Kauai Properties. Hawaii Information Service
 - $9,500,0004 bd5 ba4k sqft4890 Lawai Rd, Koloa, HI 96756For Sale
 MLS ID #728784, Susan L Higgins, COMPASS. Hawaii Information Service
 - $7,750,0006 bd6 ba5.2k sqft4562 Kaimalino Pl, Koloa, HI 96756For SaleMLS ID #728565, Suzanne M Harding, Kukui'ula Realty Group LLC. Hawaii Information Service
- $7,950,0005 bd6 ba3.9k sqft2239 Maka Pl, Koloa, HI 96756For SaleMLS ID #731818, Hannah Sirois, COMPASS. Hawaii Information Service
- $4,485,0005 bd5 ba3.8k sqft5373 Pau A Laka St, Koloa, HI 96756For SaleMLS ID #730706, Lori Decker, Hawaii Life. Hawaii Information Service
- $8,900,0004 bd5 ba3.8k sqft4444 Aka Ula Pl, Koloa, HI 96756For SaleMLS ID #728530, Suzanne M Harding, Kukui'ula Realty Group LLC. Hawaii Information Service
- $8,800,0005 bd6 ba4.1k sqft5278 Alihilani St, Koloa, HI 96756For SaleMLS ID #726372, Melissa Springer, Equity Hawaii Real Estate LLC. Hawaii Information Service
- $4,500,0006 bd5 ba4.5k sqft2501 Waipuna Rd, Lihue, HI 96766For SaleMLS ID #723399, Sarah Corbett, Island Rentals & Real Estate. Hawaii Information Service
