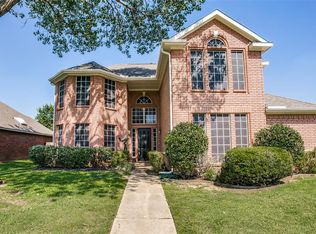
Immaculate Colleyville Colonial with over $125k in updates! Classic and contemporary merge for a picturesque backdrop that you'll love coming home to every night. Enjoy peaceful mornings watching the sunrise on your charming east facing front porch, while sipping coffee and waving to your friendly neighbors as they walk by. Inside, the family will undoubtedly gather in the elegantly renovated chef's kitchen with luxury quartz counters and marble backsplash, or they can relax on the couch in front of the reimagined stacked stone fireplace & media wall. The fully updated primary bath with high-end finishes offers a serene retreat to unwind after a long day, while the large 1st floor office will make working from home comfortable and quiet behind the 8-foot French doors. Walking up the designer carpeted stairs opens up to a spacious 2nd living or game room with split bedrooms off the right and adjoining jack & jill bath, while on the opposite side you'll find a possible in-law suite with a private full bath. You'll absolutely love the exclusive and private community of Bridlewood Estates where your children can safely play outside on the quiet tree lined streets or the peaceful neighborhood greenspace right around the corner. Privacy and safety continue with your 3-car rear facing garage perfectly concealed behind the recently installed cedar plank automatic gate. Your choice of top tier private and public schools are within a five-minute drive, and the home is zoned for acclaimed GCISD. Nearly every part of this home was updated within the last 3 years, including full interior paint, all lighting (designer fixtures & smart lights), all hardware fixtures, every bath (quartz throughout), 14 energy efficient windows facing the west & south, automatic vehicle gate, carpet, whole home smart water softener with reverse osmosis filtration system, water heater, dishwasher, smart home lighting, Class 3 roof (2024) & more... This beautiful home is ready for a new family today!
Sold
Price Unknown
4114 Wellington Dr, Colleyville, TX 76034
4beds
3,600sqft
Single Family Residence
Built in 1996
10,585 Square Feet Lot
$795,700 Zestimate®
$--/sqft
$5,607 Estimated rent
Home value
$795,700
$740,000 - $859,000
$5,607/mo
Zestimate® history
Owner options
List your home for rent
$5,607/mo
Rent Zestimate®
Find your next renter with Zillow Rental Manager. Plus, with online applications, you can quickly screen prospective tenants – for free.
$5,607/mo
Rent Zestimate®
Refinance and save
$400/mo
Est. payment
Refinancing to a lower rate could help reduce your monthly payments and save thousands over the life of the loan.
$400/mo
Est. payment
Explore your selling options
Work with a Zillow partner agent
Leverage their expertise and Zillow's premium Showcase listings to get your home seen by more buyers.
Get startedList with your own agent
Get your home in front of millions of buyers by listing it on Zillow.
Learn how to do itSell it yourself
Take full control of how buyers see your home on Zillow by listing For Sale by Owner (FSBO).
List your homeWhat's special
Stacked stone fireplaceIn-law suiteReverse osmosis filtration systemSplit bedroomsLuxury quartz countersCedar plank automatic gateEnergy efficient windows
Zillow last checked:
Listing updated:
Listed by:
Elijah Hobbs 0645835 817-909-1886,
Pinnacle Realty Advisors 972-338-5441
Bought with:
Courtney Mair
Keller Williams Realty
Source: NTREIS,MLS#: 21044123
Facts & features
Interior
Bedrooms & bathrooms
- Bedrooms: 4
- Bathrooms: 4
- Full bathrooms: 3
- 1/2 bathrooms: 1
Primary bedroom
- Features: Ceiling Fan(s), En Suite Bathroom, Walk-In Closet(s)
- Level: First
- Dimensions: 20 x 15
Bedroom
- Features: Ceiling Fan(s), Walk-In Closet(s)
- Level: Second
- Dimensions: 16 x 12
Bedroom
- Features: Ceiling Fan(s), Split Bedrooms
- Level: Second
- Dimensions: 13 x 12
Bedroom
- Features: Ceiling Fan(s), Split Bedrooms, Walk-In Closet(s)
- Level: Second
- Dimensions: 12 x 11
Primary bathroom
- Features: Built-in Features, Dual Sinks, En Suite Bathroom, Stone Counters, Separate Shower
- Level: First
- Dimensions: 12 x 9
Dining room
- Level: First
- Dimensions: 15 x 12
Kitchen
- Features: Eat-in Kitchen, Pantry, Stone Counters, Walk-In Pantry
- Level: First
- Dimensions: 14 x 12
Living room
- Features: Built-in Features, Ceiling Fan(s), Fireplace
- Level: First
- Dimensions: 19 x 15
Office
- Features: Ceiling Fan(s)
- Level: First
- Dimensions: 13 x 13
Utility room
- Features: Built-in Features
- Level: First
- Dimensions: 10 x 6
Heating
- Central, Natural Gas
Cooling
- Central Air, Ceiling Fan(s), Electric
Appliances
- Included: Dishwasher, Electric Cooktop, Electric Oven, Disposal, Gas Water Heater, Ice Maker, Microwave, Refrigerator, Water Softener, Water Purifier
- Laundry: Washer Hookup, Electric Dryer Hookup, Laundry in Utility Room
Features
- Built-in Features, Chandelier, Decorative/Designer Lighting Fixtures, Double Vanity, Eat-in Kitchen, High Speed Internet, In-Law Floorplan, Pantry, Smart Home, Cable TV, Walk-In Closet(s), Wired for Sound
- Flooring: Carpet, Ceramic Tile, Engineered Hardwood
- Windows: Window Coverings
- Has basement: No
- Number of fireplaces: 1
- Fireplace features: Gas, Living Room
Interior area
- Total interior livable area: 3,600 sqft
Property
Parking
- Total spaces: 3
- Parking features: Additional Parking, Door-Multi, Door-Single, Driveway, Electric Gate, Garage, Garage Door Opener, Gated, Kitchen Level, Oversized, Garage Faces Rear
- Attached garage spaces: 3
- Has uncovered spaces: Yes
Features
- Levels: Two
- Stories: 2
- Patio & porch: Covered, Front Porch, Patio
- Exterior features: Rain Gutters
- Pool features: None
- Fencing: Back Yard,Gate,Wood
Lot
- Size: 10,585 Square Feet
- Features: Corner Lot, Landscaped, Sprinkler System, Few Trees
Details
- Parcel number: 06746748
- Other equipment: Negotiable
Construction
Type & style
- Home type: SingleFamily
- Architectural style: Colonial,Traditional,Detached
- Property subtype: Single Family Residence
- Attached to another structure: Yes
Materials
- Brick
- Foundation: Slab
- Roof: Shingle
Condition
- Year built: 1996
Utilities & green energy
- Sewer: Public Sewer
- Water: Public
- Utilities for property: Natural Gas Available, Sewer Available, Separate Meters, Water Available, Cable Available
Green energy
- Energy efficient items: Appliances, Insulation, Lighting, Windows
- Water conservation: Low-Flow Fixtures
Community & HOA
Community
- Features: Trails/Paths, Curbs, Sidewalks
- Security: Security System Owned, Security System, Carbon Monoxide Detector(s), Security Gate, Smoke Detector(s)
- Subdivision: Bridlewood Estates
HOA
- Has HOA: Yes
- Services included: Association Management, Maintenance Grounds
- HOA fee: $400 annually
- HOA name: Bridlewood HOA
- HOA phone: 817-243-5184
Location
- Region: Colleyville
Financial & listing details
- Tax assessed value: $571,500
- Annual tax amount: $9,611
- Date on market: 8/29/2025
- Cumulative days on market: 25 days
- Listing terms: Cash,Conventional,FHA,VA Loan
- Road surface type: Asphalt
Price history
| Date | Event | Price |
|---|---|---|
| 10/31/2025 | Sold | -- |
Source: NTREIS #21044123 Report a problem | ||
| 10/1/2025 | Pending sale | $824,900$229/sqft |
Source: NTREIS #21044123 Report a problem | ||
| 9/24/2025 | Contingent | $824,900$229/sqft |
Source: NTREIS #21044123 Report a problem | ||
| 8/29/2025 | Listed for sale | $824,900+22.2%$229/sqft |
Source: NTREIS #21044123 Report a problem | ||
| 10/18/2022 | Sold | -- |
Source: NTREIS #20147849 Report a problem | ||
| 10/4/2022 | Pending sale | $675,000$188/sqft |
Source: NTREIS #20147849 Report a problem | ||
| 9/29/2022 | Contingent | $675,000$188/sqft |
Source: NTREIS #20147849 Report a problem | ||
| 9/1/2022 | Listed for sale | $675,000$188/sqft |
Source: NTREIS #20147849 Report a problem | ||
Public tax history
| Year | Property taxes | Tax assessment |
|---|---|---|
| 2025 | $2,241 -3.7% | $571,500 |
| 2024 | $2,327 -27.4% | $571,500 -10.7% |
| 2023 | $3,206 +58.3% | $639,645 +59.9% |
| 2022 | $2,025 -0.9% | $400,000 |
| 2021 | $2,043 -1.7% | $400,000 -0.7% |
| 2020 | $2,078 -7.1% | $403,000 -6.3% |
| 2019 | $2,237 -9.7% | $430,000 +3.2% |
| 2018 | $2,478 -73.7% | $416,742 -0.1% |
| 2017 | $9,405 0% | $417,000 -1.2% |
| 2016 | $9,409 +10.6% | $421,979 +12.4% |
| 2015 | $8,504 | $375,500 |
| 2014 | $8,504 | $375,500 +9.1% |
| 2013 | -- | $344,300 +1% |
| 2012 | -- | $341,000 -5.7% |
| 2011 | -- | $361,600 +3.6% |
| 2010 | -- | $349,100 -3.9% |
| 2009 | -- | $363,100 +5.5% |
| 2008 | -- | $344,300 |
| 2007 | -- | $344,300 +6.7% |
| 2006 | -- | $322,800 |
| 2005 | -- | $322,800 |
| 2004 | -- | $322,800 +2.6% |
| 2003 | -- | $314,700 +4.7% |
| 2002 | -- | $300,700 +1.6% |
| 2001 | -- | $295,900 +6.8% |
| 2000 | -- | $277,000 |
Find assessor info on the county website
Neighborhood: Southwest
Nearby homes
- $688,1004 bd4 ba3.4k sqft4112 Wellington Dr, Colleyville, TX 76034Off Market
- $706,2004 bd3 ba3k sqft4115 Steeplechase Dr, Colleyville, TX 76034Off Market
- $848,1005 bd4 ba3.7k sqft4113 Steeplechase Dr, Colleyville, TX 76034Off Market
- $770,4004 bd3 ba3k sqft308 Bridlewood N, Colleyville, TX 76034Off Market
- $672,7004 bd3 ba2.8k sqft312 Bridlewood N, Colleyville, TX 76034Off Market
- $608,8004 bd3 ba2.6k sqft4110 Wellington Dr, Colleyville, TX 76034Off Market
- $761,4004 bd3 ba3.5k sqft4115 Wellington Dr, Colleyville, TX 76034Off Market
- $782,3005 bd4 ba3.5k sqft4113 Wellington Dr, Colleyville, TX 76034Off Market
Nearby schools
GreatSchools rating
- 9/10Bransford Elementary SchoolGrades: PK-5Distance: 0.6 mi
- 8/10Colleyville Middle SchoolGrades: 6-8Distance: 1.8 mi
- 8/10Grapevine High SchoolGrades: 9-12Distance: 4 mi
Schools provided by the listing agent
- Elementary: Bransford
- Middle: Colleyville
- High: Grapevine
- District: Grapevine-Colleyville ISD
Source: NTREIS. This data may not be complete. We recommend contacting the local school district to confirm school assignments for this home.
Get a cash offer in 3 minutes
Find out how much your home could sell for in as little as 3 minutes with a no-obligation cash offer.
Estimated market value
$795,700
Get a cash offer in 3 minutes
Find out how much your home could sell for in as little as 3 minutes with a no-obligation cash offer.
Estimated market value
$795,700
- Texas
- Tarrant County
- Colleyville
- 76034
- Southwest
- 4114 Wellington Dr
Nearby cities
Nearby neighborhoods
Nearby zip codes
Other Colleyville Topics
