Experience the largest floor plan in the neighborhood with this stunning, three-level detached home. Tucked away on a quiet cul-de-sac and boasting over 4,600 total square feet of meticulously maintained living space, this residence offers the perfect blend of scale and comfort. From the moment you step into the grand two-story foyer—flanked by a private main-level office—the home captures your attention with its dramatic architecture and abundant natural light. The open and airy floor plan is highlighted by gleaming wood floors that extend across both the main and upper levels. Oversized formal living and dining rooms provide an elegant backdrop for entertaining, while the gourmet kitchen serves as the heart of the home. Designed for the culinary enthusiast, the kitchen is a masterclass in style and function, featuring granite countertops, a gas cooktop, a double oven, and a large central island. With wrap-around cabinetry and two pantries, there is a dedicated place for every gadget and ingredient. Enjoy morning coffee by the bay window overlooking your flat fenced in backyard and premium Trex deck. The kitchen transitions beautifully into an expansive, sun-drenched family room, where a classic wood-burning fireplace awaits crackling fires on chilly nights. Tucked neatly off the main living area is a functional wing designed for modern convenience: a perfectly placed powder room, a dedicated laundry suite with built-in cabinetry, and easy access to the two-car garage. Retreat upstairs to find four spacious bedrooms all on a single level—a rare find. This level features warm hardwoods throughout and brand-new ceiling fans in every room. The primary suite serves as your private sanctuary, boasting a spa-inspired bath with a deep soaking tub, a massive walk-in shower, and a double-sink vanity, all complemented by a generous walk-in closet. The finished walk-out basement is an entertainer’s dream. This versatile space features a massive recreation room, a wet bar, an updated full bathroom, and a large utility room with ample storage. With a new furnace, fresh paint, brand-new dining room windows, and new carpet on the stairs, this home is truly turn-key and ready for its next chapter.
Sold for $1,000,000
$1,000,000
4114 Westman Ct, Alexandria, VA 22306
4beds
4,621sqft
Single Family Residence
Built in 1988
0.28 Acres Lot
$1,000,100 Zestimate®
$216/sqft
$5,047 Estimated rent
Home value
$1,000,100
$940,000 - $1.06M
$5,047/mo
Zestimate® history
Owner options
List your home for rent
$5,047/mo
Rent Zestimate®
Find your next renter with Zillow Rental Manager. Plus, with online applications, you can quickly screen prospective tenants – for free.
$5,047/mo
Rent Zestimate®
Refinance and save
$6,365/mo
Est. payment
Refinancing to a lower rate could help reduce your monthly payments and save thousands over the life of the loan.
$6,365/mo
Est. payment
Explore your selling options
Work with a Zillow partner agent
Leverage their expertise and Zillow's premium Showcase listings to get your home seen by more buyers.
Get startedList with your own agent
Get your home in front of millions of buyers by listing it on Zillow.
Learn how to do itSell it yourself
Take full control of how buyers see your home on Zillow by listing For Sale by Owner (FSBO).
List your homeWhat's special
Private main-level officeClassic wood-burning fireplaceFinished walk-out basementMassive recreation roomWet barFlat fenced in backyardDramatic architecture
Zillow last checked:
Listing updated:
Listed by:
Cathy D'Antuono 703-819-3077,
Coldwell Banker Realty
Bought with:
Kevin Jill, 5007466
Realty of America LLC
Source: Bright MLS,MLS#: VAFX2301456
Facts & features
Interior
Bedrooms & bathrooms
- Bedrooms: 4
- Bathrooms: 4
- Full bathrooms: 3
- 1/2 bathrooms: 1
- Main level bathrooms: 1
Rooms
- Room types: Living Room, Dining Room, Primary Bedroom, Bedroom 2, Bedroom 3, Bedroom 4, Kitchen, Family Room, Foyer, Laundry, Office, Recreation Room, Storage Room, Bathroom 2, Bathroom 3, Primary Bathroom, Half Bath
Primary bedroom
- Features: Attached Bathroom, Cathedral/Vaulted Ceiling, Ceiling Fan(s), Flooring - HardWood
- Level: Upper
- Area: 384 Square Feet
- Dimensions: 16 X 24
Bedroom 2
- Features: Cathedral/Vaulted Ceiling, Ceiling Fan(s), Flooring - HardWood
- Level: Upper
- Area: 224 Square Feet
- Dimensions: 14 X 16
Bedroom 3
- Features: Ceiling Fan(s), Cathedral/Vaulted Ceiling
- Level: Upper
- Area: 182 Square Feet
- Dimensions: 14 X 13
Bedroom 4
- Features: Ceiling Fan(s), Flooring - HardWood
- Level: Upper
- Area: 143 Square Feet
- Dimensions: 11 X 13
Primary bathroom
- Features: Soaking Tub, Bathroom - Walk-In Shower, Granite Counters, Double Sink, Flooring - Ceramic Tile
- Level: Upper
- Area: 154 Square Feet
- Dimensions: 11 X 14
Bathroom 2
- Features: Bathroom - Tub Shower, Double Sink, Flooring - Ceramic Tile
- Level: Upper
- Area: 55 Square Feet
- Dimensions: 11 X 5
Bathroom 3
- Features: Bathroom - Tub Shower
- Level: Lower
- Area: 45 Square Feet
- Dimensions: 9 X 5
Dining room
- Features: Flooring - HardWood
- Level: Main
- Area: 176 Square Feet
- Dimensions: 16 X 11
Family room
- Features: Ceiling Fan(s), Fireplace - Wood Burning, Flooring - HardWood
- Level: Main
- Area: 336 Square Feet
- Dimensions: 14 X 24
Foyer
- Features: Cathedral/Vaulted Ceiling, Flooring - Ceramic Tile
- Level: Main
- Area: 196 Square Feet
- Dimensions: 14 X 14
Half bath
- Level: Main
Kitchen
- Features: Kitchen Island, Kitchen - Gas Cooking, Pantry, Flooring - Ceramic Tile
- Level: Main
- Area: 266 Square Feet
- Dimensions: 14 X 19
Laundry
- Features: Built-in Features, Flooring - Ceramic Tile
- Level: Main
- Area: 45 Square Feet
- Dimensions: 5 X 9
Living room
- Features: Flooring - HardWood
- Level: Main
- Area: 266 Square Feet
- Dimensions: 14 X 19
Office
- Features: Flooring - HardWood
- Level: Main
- Area: 126 Square Feet
- Dimensions: 14 X 9
Recreation room
- Features: Basement - Finished, Ceiling Fan(s), Flooring - Carpet, Wet Bar
- Level: Lower
- Area: 1092 Square Feet
- Dimensions: 26 X 42
Storage room
- Features: Flooring - Concrete
- Level: Lower
- Area: 176 Square Feet
- Dimensions: 16 X 11
Heating
- Central, Forced Air, Natural Gas
Cooling
- Central Air, Ceiling Fan(s), Electric
Appliances
- Included: Microwave, Cooktop, Dishwasher, Disposal, Exhaust Fan, Ice Maker, Double Oven, Refrigerator, Stainless Steel Appliance(s), Water Heater, Gas Water Heater
- Laundry: Hookup, Main Level, Laundry Room
Features
- Soaking Tub, Bathroom - Walk-In Shower, Built-in Features, Ceiling Fan(s), Dining Area, Family Room Off Kitchen, Formal/Separate Dining Room, Kitchen - Table Space, Pantry, Primary Bath(s), Walk-In Closet(s), Bar
- Flooring: Carpet, Wood
- Basement: Full,Connecting Stairway,Finished,Walk-Out Access
- Number of fireplaces: 1
- Fireplace features: Wood Burning
Interior area
- Total structure area: 4,621
- Total interior livable area: 4,621 sqft
- Finished area above ground: 3,044
- Finished area below ground: 1,577
Property
Parking
- Total spaces: 6
- Parking features: Garage Faces Front, Garage Door Opener, Attached, Driveway, Off Street
- Attached garage spaces: 2
- Uncovered spaces: 4
Accessibility
- Accessibility features: None
Features
- Levels: Three
- Stories: 3
- Pool features: None
Lot
- Size: 0.28 Acres
Details
- Additional structures: Above Grade, Below Grade
- Parcel number: 0922 30 0466
- Zoning: 151
- Special conditions: Standard
Construction
Type & style
- Home type: SingleFamily
- Architectural style: Colonial
- Property subtype: Single Family Residence
Materials
- Vinyl Siding
- Foundation: Slab
Condition
- New construction: No
- Year built: 1988
Details
- Builder model: Jamestown
Utilities & green energy
- Sewer: Public Sewer
- Water: Public
Community & HOA
Community
- Subdivision: Woodstone
HOA
- Has HOA: Yes
- Amenities included: Basketball Court, Tennis Court(s), Tot Lots/Playground
- Services included: Common Area Maintenance, Management, Snow Removal
- HOA fee: $166 quarterly
- HOA name: SENTRY MANAGEMENT
Location
- Region: Alexandria
Financial & listing details
- Price per square foot: $216/sqft
- Tax assessed value: $861,340
- Annual tax amount: $9,692
- Date on market: 4/24/2026
- Listing agreement: Exclusive Right To Sell
- Listing terms: Cash,Conventional,FHA,VA Loan
- Inclusions: Refrigerator In Lower Level Conveys
- Exclusions: The Washer And Dryer Do Not Convey.
- Ownership: Fee Simple
Price history
| Date | Event | Price |
|---|---|---|
| 6/29/2026 | Sold | $1,000,000+5.4%$216/sqft |
Source:  Bright MLS #VAFX2301456 Report a problem Bright MLS #VAFX2301456 Report a problem | ||
| 4/27/2026 | Contingent | $949,000$205/sqft |
Source: Bright MLS #VAFX2301456 Report a problem | ||
| 4/24/2026 | Listed for sale | $949,000+63.9%$205/sqft |
Source: Bright MLS #VAFX2301456 Report a problem | ||
| 6/30/2009 | Sold | $579,000-1.7%$125/sqft |
Source: Public Record Report a problem | ||
| 5/2/2009 | Price change | $589,000-1.8%$127/sqft |
Source: Long and Foster Real Estate #FX7009063 Report a problem | ||
| 3/20/2009 | Listed for sale | $599,900-9%$130/sqft |
Source: Long and Foster Real Estate #FX7009063 Report a problem | ||
| 7/27/2008 | Listing removed | $659,000$143/sqft |
Source: Remax Allegiance #FX6452103 Report a problem | ||
| 4/4/2008 | Listed for sale | $659,000-2.9%$143/sqft |
Source: Remax Allegiance Report a problem | ||
| 1/17/2008 | Listing removed | $679,000$147/sqft |
Source: Remax Allegiance #FX6452103 Report a problem | ||
| 11/11/2007 | Listed for sale | $679,000$147/sqft |
Source: Remax Allegiance #FX6452103 Report a problem | ||
Public tax history
| Year | Property taxes | Tax assessment |
|---|---|---|
| 2025 | $9,693 +4.5% | $838,470 +4.7% |
| 2024 | $9,275 +2.7% | $800,640 |
| 2023 | $9,035 +3.8% | $800,640 +5.2% |
| 2022 | $8,703 | $761,120 +15.2% |
| 2021 | -- | $660,960 +1.8% |
| 2020 | $7,688 +5.7% | $649,570 +5.7% |
| 2019 | $7,276 | $614,750 |
| 2018 | $7,276 +1.9% | $614,750 |
| 2017 | $7,137 +3.2% | $614,750 +3% |
| 2016 | $6,916 -1.1% | $596,990 -4.7% |
| 2015 | $6,993 +6.3% | $626,620 +6.1% |
| 2014 | $6,579 | $590,830 +5.9% |
| 2013 | -- | $557,820 +5.5% |
| 2012 | -- | $528,490 -3.6% |
| 2011 | -- | $548,390 -5.6% |
| 2010 | -- | $581,080 -3.5% |
| 2009 | -- | $601,920 -5.1% |
| 2008 | -- | $633,970 -7% |
| 2007 | -- | $681,450 +66.1% |
| 2003 | -- | $410,275 +25.2% |
| 2002 | -- | $327,770 +11% |
| 2001 | -- | $295,290 |
Find assessor info on the county website
Neighborhood: 22306
Nearby homes
- $932,0005 bd4 ba3.6k sqft4112 Westman Ct, Alexandria, VA 22306Off Market
- $835,3004 bd3 ba2.4k sqft4116 Westman Ct, Alexandria, VA 22306Off Market
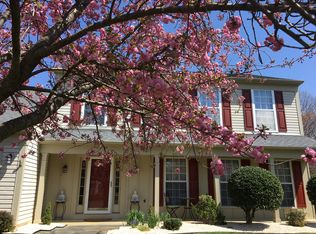
- $880,0004 bd3 ba2.4k sqft7010 Green Spring Ln, Alexandria, VA 22306Sold
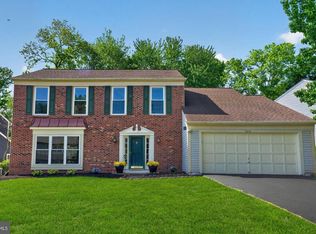
- $821,4004 bd2 ba2.4k sqft7008 Green Spring Ln, Alexandria, VA 22306Off Market
- $838,1004 bd3 ba2.6k sqft7014 Green Spring Ln, Alexandria, VA 22306Off Market
- $867,4004 bd3 ba3k sqft7006 Green Spring Ln, Alexandria, VA 22306Off Market
- $795,6004 bd2 ba2.4k sqft7016 Green Spring Ln, Alexandria, VA 22306Off Market
- $787,8004 bd2 ba2.4k sqft4110 Westman Ct, Alexandria, VA 22306Off Market
Nearby schools
GreatSchools rating
- 2/10Groveton Elementary SchoolGrades: PK-6Distance: 0.5 mi
- 5/10Sandburg Middle SchoolGrades: 7-8Distance: 3.4 mi
- 4/10West Potomac High SchoolGrades: 9-12Distance: 1.8 mi
Schools provided by the listing agent
- Elementary: Groveton
- Middle: Sandburg
- High: West Potomac
- District: Fairfax County Public Schools
Source: Bright MLS. This data may not be complete. We recommend contacting the local school district to confirm school assignments for this home.
Get a cash offer in 3 minutes
Find out how much your home could sell for in as little as 3 minutes with a no-obligation cash offer.
Estimated market value
$1,000,100
Get a cash offer in 3 minutes
Find out how much your home could sell for in as little as 3 minutes with a no-obligation cash offer.
Estimated market value
$1,000,100
- Virginia
- Fairfax County
- Alexandria
- 22306
- 4114 Westman Ct
Nearby cities
Nearby neighborhoods
Nearby zip codes
Other Alexandria Topics
