Space for All! Classic Elegance Everywhere You Look - Welcome In thru the Grand 2 Story Foyer | Enjoy Newer Hardwoods Throughout the Main Floor - Luxurious Single Level Living | Generously Sized Main Floor Master w Accessible Ensuite | Roll-in Shower, Separate Tub, Double Sinks Make Simple Daily Living | Chef's Kitchen with Sub Zero Refrigerator & Separate Sub Zero Freezer, Double Ovens, Granite Counters, Center Island, Eating Area | Invite the ENTIRE Family to Celebrate in your Enormous Family Room w Beautiful Floor to Ceiling Brick Gas Fireplace Surrounded by Built-in Shelving | Rustic Sunroom | 3 Large Bedrooms Up | Additional Space for Future Build Out | Full Hall Bath on 2nd Floor | Main Floor Office or Bedroom w Adjacent Full Bath Makes Related Living All on 1 Level Possible | A Full Deep Pour Basement to Add to Your Overall Square Footage However You Please! | Dual ACs, Furnaces - 2018 | Garage Doors New in 2019 | Oversized 3 Car Garage with Removable Accessibility Ramps, Epoxy Floor & Workspace or Storage | Exterior Siding Painted within Last 5 Years | Paver Sidewalks 2019 | Sprinkler System | Active Radon System Installed | Naperville 204 - White Eagle Elementary, Still Middle & Waubonsie Valley HS | Just Down the Street From the White Eagle Owner's Club | Enjoy the Golf Course Lifestyle, the Pool & Tennis Courts - Always Something to Do! It's Waiting for You to Make This Your New Home
Closed
$850,000
4114 White Eagle Dr, Naperville, IL 60564
5beds
3,740sqft
Single Family Residence
Built in 1988
0.33 Acres Lot
$904,800 Zestimate®
$227/sqft
$4,908 Estimated rent
Home value
$904,800
$823,000 - $995,000
$4,908/mo
Zestimate® history
Owner options
List your home for rent
$4,908/mo
Rent Zestimate®
Find your next renter with Zillow Rental Manager. Plus, with online applications, you can quickly screen prospective tenants – for free.
$4,908/mo
Rent Zestimate®
Refinance and save
$6,007/mo
Est. payment
Refinancing to a lower rate could help reduce your monthly payments and save thousands over the life of the loan.
$6,007/mo
Est. payment
Explore your selling options
Work with a Zillow partner agent
Leverage their expertise and Zillow's premium Showcase listings to get your home seen by more buyers.
Get startedList with your own agent
Get your home in front of millions of buyers by listing it on Zillow.
Learn how to do itSell it yourself
Take full control of how buyers see your home on Zillow by listing For Sale by Owner (FSBO).
List your homeWhat's special
Brick gas fireplaceFull hall bathPaver sidewalksEnormous family roomDouble ovensSub zero refrigeratorFull deep pour basement
Zillow last checked:
Listing updated:
Listed by:
C Joy Hastings, ABR,CSC 630-220-3922,
john greene, Realtor
Bought with:
Simran Dua
RE/MAX Professionals Select
Source: MRED as distributed by MLS GRID,MLS#: 12276087
Facts & features
Interior
Bedrooms & bathrooms
- Bedrooms: 5
- Bathrooms: 3
- Full bathrooms: 3
Rooms
- Room types: Bedroom 5, Heated Sun Room, Foyer
Primary bedroom
- Features: Flooring (Hardwood), Bathroom (Full, Curbless/Roll in Shower, Double Sink, 34 Inch or Lower Vanity, Tub & Separate Shwr)
- Level: Main
- Area: 360 Square Feet
- Dimensions: 20X18
Bedroom 2
- Features: Flooring (Carpet)
- Level: Second
- Area: 224 Square Feet
- Dimensions: 16X14
Bedroom 3
- Features: Flooring (Carpet)
- Level: Second
- Area: 280 Square Feet
- Dimensions: 20X14
Bedroom 4
- Features: Flooring (Carpet)
- Level: Second
- Area: 210 Square Feet
- Dimensions: 15X14
Bedroom 5
- Features: Flooring (Hardwood)
- Level: Main
- Area: 144 Square Feet
- Dimensions: 12X12
Dining room
- Features: Flooring (Hardwood)
- Level: Main
- Area: 182 Square Feet
- Dimensions: 14X13
Family room
- Features: Flooring (Hardwood)
- Level: Main
- Area: 456 Square Feet
- Dimensions: 24X19
Foyer
- Features: Flooring (Ceramic Tile)
- Level: Main
- Area: 160 Square Feet
- Dimensions: 16X10
Other
- Features: Flooring (Ceramic Tile)
- Level: Main
- Area: 126 Square Feet
- Dimensions: 14X9
Kitchen
- Features: Kitchen (Eating Area-Table Space, Island, Pantry-Closet, Granite Counters, SolidSurfaceCounter), Flooring (Hardwood)
- Level: Main
- Area: 322 Square Feet
- Dimensions: 23X14
Living room
- Features: Flooring (Hardwood)
- Level: Main
- Area: 195 Square Feet
- Dimensions: 15X13
Heating
- Natural Gas, Forced Air
Cooling
- Central Air, Dual
Appliances
- Included: Double Oven, Microwave, Dishwasher, High End Refrigerator, Freezer, Washer, Dryer, Disposal, Electric Cooktop
- Laundry: Main Level, Gas Dryer Hookup, Sink
Features
- Cathedral Ceiling(s), Dry Bar, 1st Floor Bedroom, In-Law Floorplan, 1st Floor Full Bath, Walk-In Closet(s), Bookcases, Granite Counters, Separate Dining Room
- Flooring: Hardwood, Carpet
- Doors: Storm Door(s)
- Windows: Screens, Skylight(s), Window Treatments
- Basement: Unfinished,Full
- Attic: Unfinished
- Number of fireplaces: 1
- Fireplace features: Family Room
Interior area
- Total structure area: 2,325
- Total interior livable area: 3,740 sqft
Property
Parking
- Total spaces: 3
- Parking features: Concrete, Garage Door Opener, Garage, On Site, Garage Owned, Attached
- Attached garage spaces: 3
- Has uncovered spaces: Yes
Accessibility
- Accessibility features: Door Width 32 Inches or More, Flooring Modifications, Bath Grab Bars, Main Level Entry, Other Main Level Modifications, Ramp - Main Level, Roll-In Shower, Wheelchair Accessible, Wheelchair Ramp(s), Accessible Entrance, Accessible Full Bath, Disability Access
Features
- Stories: 2
- Patio & porch: Deck
Lot
- Size: 0.33 Acres
- Dimensions: 100X151X100X161
- Features: Corner Lot
Details
- Parcel number: 0733401024
- Special conditions: None
- Other equipment: Ceiling Fan(s), Sump Pump, Sprinkler-Lawn
Construction
Type & style
- Home type: SingleFamily
- Architectural style: Traditional
- Property subtype: Single Family Residence
Materials
- Brick, Cedar
- Foundation: Concrete Perimeter
Condition
- New construction: No
- Year built: 1988
- Major remodel year: 2017
Utilities & green energy
- Sewer: Public Sewer
- Water: Public
Community & HOA
Community
- Features: Clubhouse, Park, Pool, Tennis Court(s), Lake, Curbs, Sidewalks, Street Lights, Street Paved
- Subdivision: White Eagle
HOA
- Services included: None
Location
- Region: Naperville
Financial & listing details
- Price per square foot: $227/sqft
- Tax assessed value: $215,346
- Annual tax amount: $14,883
- Date on market: 2/28/2025
- Listing terms: Conventional
- Ownership: Fee Simple w/ HO Assn.
Price history
| Date | Event | Price |
|---|---|---|
| 4/16/2025 | Sold | $850,000$227/sqft |
Source:  MRED as distributed by MLS GRID #12276087 Report a problem MRED as distributed by MLS GRID #12276087 Report a problem | ||
| 3/8/2025 | Contingent | $850,000$227/sqft |
Source: MRED as distributed by MLS GRID #12276087 Report a problem | ||
| 2/28/2025 | Listed for sale | $850,000+65.9%$227/sqft |
Source: MRED as distributed by MLS GRID #12276087 Report a problem | ||
| 6/16/2016 | Sold | $512,400-2.4%$137/sqft |
Source: MRED as distributed by MLS GRID #09171223 Report a problem | ||
| 4/21/2016 | Pending sale | $524,813$140/sqft |
Source: RE/MAX Professionals Select #09171223 Report a problem | ||
| 3/21/2016 | Listed for sale | $524,813+43.4%$140/sqft |
Source: RE/MAX Professionals Select #09171223 Report a problem | ||
| 6/8/1995 | Sold | $366,000$98/sqft |
Source: Public Record Report a problem | ||
Public tax history
| Year | Property taxes | Tax assessment |
|---|---|---|
| 2024 | $15,572 +4.6% | $215,346 +11.3% |
| 2023 | $14,883 +6.1% | $193,500 +10.1% |
| 2022 | $14,025 +2.8% | $175,670 +3.7% |
| 2021 | $13,647 -0.8% | $169,400 |
| 2020 | $13,763 +3.7% | $169,400 +5.1% |
| 2019 | $13,266 -4.9% | $161,120 -3.6% |
| 2018 | $13,945 +2% | $167,100 +3.5% |
| 2017 | $13,671 +5.5% | $161,430 +4.2% |
| 2016 | $12,957 +1.2% | $154,920 +5.3% |
| 2015 | $12,798 -7.8% | $147,100 -4.9% |
| 2014 | $13,887 +1% | $154,610 -0.7% |
| 2013 | $13,743 +2.4% | $155,680 -2% |
| 2012 | $13,419 +2.3% | $158,910 -6.4% |
| 2011 | $13,116 -1.1% | $169,830 -6% |
| 2010 | $13,258 +2.8% | $180,750 -4% |
| 2009 | $12,900 +3% | $188,280 +1.8% |
| 2008 | $12,519 +4.4% | $184,950 +5.8% |
| 2007 | $11,990 +7.6% | $174,810 +10.2% |
| 2006 | $11,143 +2.5% | $158,560 +5.7% |
| 2005 | $10,873 +3.6% | $150,040 +3.8% |
| 2004 | $10,497 +2% | $144,550 +6.8% |
| 2003 | $10,295 -1.7% | $135,350 -2.5% |
| 2002 | $10,477 +4.2% | $138,890 +4.7% |
| 2001 | $10,054 +11.2% | $132,670 +9.6% |
| 2000 | $9,040 | $121,030 |
Find assessor info on the county website
Neighborhood: White Eagle Club
Nearby homes
- $873,4004 bd3 ba3.6k sqft4112 White Eagle Dr, Naperville, IL 60564Off Market
- $856,9004 bd3 ba3.7k sqft4118 Kingshill Cir, Naperville, IL 60564Off Market
- $840,7004 bd4 ba3.1k sqft4110 White Eagle Dr, Naperville, IL 60564Off Market
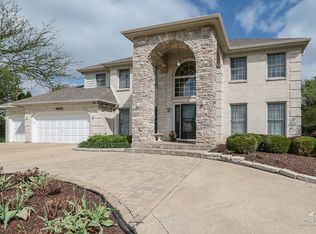
- $734,4005 bd3 ba3.7k sqft4200 White Eagle Dr, Naperville, IL 60564Off Market
- $798,3005 bd3 ba3.4k sqft4120 Kingshill Cir, Naperville, IL 60564Off Market
- $892,2005 bd4 ba3.9k sqft4111 Kingshill Cir, Naperville, IL 60564Off Market
- $765,5004 bd3 ba3.5k sqft4115 Kingshill Cir, Naperville, IL 60564Off Market
- $891,4004 bd5 ba4.4k sqft4090 Palmer Ct, Naperville, IL 60564Off Market
Nearby schools
GreatSchools rating
- 8/10White Eagle Elementary SchoolGrades: K-5Distance: 0.7 mi
- 9/10Still Middle SchoolGrades: 6-8Distance: 1 mi
- 9/10Waubonsie Valley High SchoolGrades: 9-12Distance: 2.2 mi
Schools provided by the listing agent
- Elementary: White Eagle Elementary School
- Middle: Still Middle School
- High: Waubonsie Valley High School
- District: 204
Source: MRED as distributed by MLS GRID. This data may not be complete. We recommend contacting the local school district to confirm school assignments for this home.
Get a cash offer in 3 minutes
Find out how much your home could sell for in as little as 3 minutes with a no-obligation cash offer.
Estimated market value
$904,800
Get a cash offer in 3 minutes
Find out how much your home could sell for in as little as 3 minutes with a no-obligation cash offer.
Estimated market value
$904,800
- Illinois
- DuPage County
- Naperville
- 60564
- White Eagle Club
- 4114 White Eagle Dr
Nearby cities
Nearby neighborhoods
Nearby zip codes
Other Naperville Topics
