Skip main navigation
Closed
  • $310,900


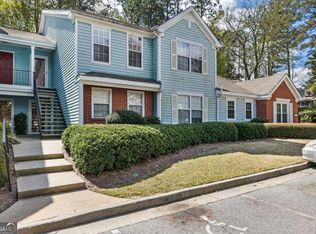
    4114 Whitehall Way, Alpharetta, GA 30004

    2beds
    1,384sqft
    Condominium, Residential
    Built in 1985
    -- sqft lot
    $298,200 Zestimate®
    $225/sqft
    $1,952 Estimated rent

    Home value

    $298,200

    $283,000 - $313,000

    $1,952/mo

    Zestimate® history
    Loading
    Loading...

    Owner options

    List your home for rent

    $1,952/mo

    Rent Zestimate®

    Find your next renter with Zillow Rental Manager. Plus, with online applications, you can quickly screen prospective tenants – for free.

    Learn more

    $1,952/mo

    Rent Zestimate®

    Refinance and save

    $2,159/mo

    Est. payment

    Refinancing to a lower rate could help reduce your monthly payments and save thousands over the life of the loan.

    See today's rates

    $2,159/mo

    Est. payment

    Explore your selling options

    Work with a Zillow partner agent

    Leverage their expertise and Zillow's premium Showcase listings to get your home seen by more buyers.

    Get started

    List with your own agent

    Get your home in front of millions of buyers by listing it on Zillow.

    Learn how to do it

    Sell it yourself

    Take full control of how buyers see your home on Zillow by listing For Sale by Owner (FSBO).

    List your home

    What's special

    Hall bathGlass doorScreen doorLight fixtureLaundry roomCoat closetGranite countertops
    There is now $2,500 Lender paid closing costs with Highland Mortgage for this perfect 2 bedroom, 2 bath condo in a great community with swim/tennis in amazing Alpharetta with all of the shopping and dining you could imagine! Combined with the best schools! Welcome home to 4114 Whitehall Way. As you enter your new home you will love the open floor plan. There is a glass door that gives great natural light as you come in and a coat closet in the foyer area. The great room is very spacious with a beautiful gas fireplace. The Kitchen has been updated with Granite Countertops, Stainless Steel Gas Range, built-in Microwave, one large undermount Stainless Steel sink, beautiful tile backsplash, painted cabinets, new cabinet hardware and Stainless Steel Refrigerator. This open area has a walk-in pantry and view to the Dining Room. The walkout covered porch is the perfect place to watch the birds, relax and enjoy the views. A screen door to the covered patio lets you enjoy the fall breeze! The laundry room is convenient in the hallway with the washer and dryer included. There is a hall bath that has been updated with granite countertops, new faucet and light fixture. The secondary bedroom is very spacious at 12' by 13'8". The owner's bedroom is very spacious with two closets and a private bath. This bath has also been updated with a large granite countertop vanity, floor tile and more. You will love the plantation shutters throughout the home. This second floor home is great because you will never have anybody above you walking around. Come see this spacious floor plan in the best location with everything you could want!

    Zillow last checked:

    Listing updated:

    Listed by:

    Kelly Anderson,

    Engel & Volkers Atlanta,

    Lynnsey McCarter,

    Engel & Volkers Atlanta

    Bought with:

    Colleen MooreTyner, 298647

    Keller Williams Realty Partners

    Source: FMLS GA,MLS#: 7278310MLS Logo

    Facts & features

    Interior

    Bedrooms & bathrooms
    • Bedrooms: 2
    • Bathrooms: 2
    • Full bathrooms: 2
    • Main level bathrooms: 2
    • Main level bedrooms: 2
    Rooms
    • Room types: Other
    Primary bedroom
    • Features: Oversized Master, Split Bedroom Plan
    • Level: Oversized Master, Split Bedroom Plan
    Bedroom
    • Features: Oversized Master, Split Bedroom Plan
    Primary bathroom
    • Features: Tub/Shower Combo
    Dining room
    • Features: Open Concept, Separate Dining Room
    Kitchen
    • Features: Cabinets Other, Pantry Walk-In, Solid Surface Counters
    Heating
    • Central, Natural Gas
    Cooling
    • Ceiling Fan(s), Central Air
    Appliances
    • Included: Dishwasher, Disposal, Gas Range, Gas Water Heater, Microwave, Refrigerator
    • Laundry: In Hall, Main Level
    Features
    • High Ceilings 9 ft Main, High Speed Internet, His and Hers Closets
    • Flooring: Carpet, Ceramic Tile, Laminate
    • Windows: Plantation Shutters
    • Basement: None
    • Number of fireplaces: 1
    • Fireplace features: Family Room, Gas Starter, Glass Doors
    • Common walls with other units/homes: No One Above
    Interior area
    • Total structure area: 1,384
    • Total interior livable area: 1,384 sqft

    Property

    Parking
    • Total spaces: 2
    • Parking features: Parking Lot, Unassigned
    Accessibility
    • Accessibility features: None
    Features
    • Levels: One
    • Stories: 1
    • Patio & porch: Covered, Rear Porch
    • Exterior features: None
    • Pool features: None
    • Spa features: None
    • Fencing: None
    • Has view: Yes
    • View description: Other
    • Waterfront features: None
    • Body of water: None
    Lot
    • Size: 1,385 Square Feet
    • Features: Other
    Details
    • Additional structures: None
    • Parcel number: 22 513311840652
    • Other equipment: None
    • Horse amenities: None

    Construction

    Type & style
    • Home type: Condo
    • Architectural style: Traditional
    • Property subtype: Condominium, Residential
    • Attached to another structure: Yes
    Materials
    • Brick Front, Vinyl Siding
    • Foundation: None
    • Roof: Composition
    Condition
    • Resale
    • New construction: No
    • Year built: 1985

    Utilities & green energy

    • Electric: None
    • Sewer: Public Sewer
    • Water: Public
    • Utilities for property: Cable Available, Electricity Available, Natural Gas Available, Phone Available, Sewer Available, Underground Utilities, Water Available
    Green energy
    • Energy efficient items: None
    • Energy generation: None

    Community & HOA

    Community
    • Features: Homeowners Assoc, Near Public Transport, Near Schools, Near Shopping, Near Trails/Greenway, Pool, Street Lights, Tennis Court(s)
    • Security: Smoke Detector(s)
    • Subdivision: Henderson Place
    HOA
    • Has HOA: Yes
    • Services included: Sewer, Swim, Tennis, Termite, Trash, Water
    • HOA fee: $250 monthly
    • HOA phone: 404-835-9278
    Location
    • Region: Alpharetta

    Financial & listing details

    • Price per square foot: $225/sqft
    • Tax assessed value: $282,400
    • Annual tax amount: $2,200
    • Date on market: 9/21/2023
    • Cumulative days on market: 49 days
    • Ownership: Condominium
    • Electric utility on property: Yes
    • Road surface type: Asphalt

    Price history

    DateEventPrice
    12/8/2023Sold$310,900-0.6%$225/sqft
    Source: FMLS GA #7278310 Report a problem
    11/15/2023Pending sale$312,900$226/sqft
    Source: GAMLS #10205211 Report a problem
    10/31/2023Price change$312,900-0.6%$226/sqft
    Source: GAMLS #10205211 Report a problem
    9/21/2023Listed for sale$314,900+186.3%$228/sqft
    Source: GAMLS #10205211 Report a problem
    6/12/2006Sold$110,000$79/sqft
    Source: Public Record Report a problem

    Public tax history

    YearProperty taxesTax assessment
    2025$2,950 -6.2%$112,960 -6.2%
    2024$3,147 +11%$120,480 +11.3%
    2023$2,836 +28.9%$108,280 +29.5%
    2022$2,200 +14.6%$83,600 +18.2%
    2021$1,919 +5.1%$70,720 +9.3%
    2020$1,826 -6.4%$64,680 +1.8%
    2019$1,950 $63,520 +10.7%
    2018$1,950 $57,400 +27.2%
    2017$1,950 +23.8%$45,120
    2016$1,576 -0.4%$45,120
    2015$1,582 +36.6%$45,120 +19.5%
    2014$1,157 +32.3%$37,760 +25.7%
    2013$875 +34.3%$30,040 +34.8%
    2012$652 $22,280 -29.4%
    2011-- $31,560
    2010$916 $31,560 -32.7%
    2009-- $46,920
    2008-- $46,920
    2007-- $46,920
    Find assessor info on the county website

    Neighborhood: 30004

    Nearby schools

    GreatSchools rating
    Schools provided by the listing agent
    • Elementary: Manning Oaks
    • Middle: Hopewell
    • High: Alpharetta

    Source: FMLS GA. This data may not be complete. We recommend contacting the local school district to confirm school assignments for this home.

    Get a cash offer in 3 minutes
    Find out how much your home could sell for in as little as 3 minutes with a no-obligation cash offer.
    Estimated market value
    $298,200
    Get a cash offer in 3 minutes
    Find out how much your home could sell for in as little as 3 minutes with a no-obligation cash offer.
    Estimated market value
    $298,200