Drive up and instantly fall in love with this classic Cape Cod, perfectly nestled in the highly sought-after Brookside neighborhood of Saint Louis Park. Charming curb appeal and beautiful landscaping create a welcoming first impression that only gets better once you step inside. Refinished hardwood floors, a cozy wood-burning fireplace, and fresh paint throughout set the tone, while the finished upper level and basement rec room offer flexible living space for work, play, or relaxation. A custom-built wine cellar adds a special touch for entertaining or quiet evenings at home.
Move right in and enjoy the home as it is, or bring your vision and effortlessly build equity with a kitchen or bathroom update over time. Out back, the fully fenced yard is a true oasis—perfect for summer gatherings, organic gardening, pets, or little ones at play. It’s a space you’ll find endless ways to enjoy, season after season.
The location truly seals the deal. Just two blocks from Minnehaha Creek, you’re surrounded by natural beauty and outdoor adventure—walk the dog, launch a kayak or tube at nearby access points, hop on the Cedar Lake Trail, or look ahead to the convenience of the upcoming SW Light Rail. Meadowbrook Golf Course is also just a stroll away. Add in close proximity to local favorites like Bunny’s, Hazelwood, Lago Tacos, Miracle Mile, Fresh Thyme, Trader Joe’s, and so much more, and you’ll love how walkable and connected this neighborhood feels. With parks, trails, shopping, dining, and even Target Field only 10 minutes away, this home offers the perfect blend of comfort, charm, and convenience.
This is a special opportunity—and one you won’t want to miss.
Closed
Zillow last checked:
Listing updated:
Bought with:
Thomas B Meckey
MOVE
Source: NorthstarMLS as distributed by MLS GRID,MLS#: 7009453
Price history
| Date | Event | Price |
|---|---|---|
| 2/17/2026 | Sold | $375,000$200/sqft |
Source:  NorthstarMLS as distributed by MLS GRID #7009453 Report a problem NorthstarMLS as distributed by MLS GRID #7009453 Report a problem | ||
| 2/2/2026 | Pending sale | $375,000$200/sqft |
Source: NorthstarMLS as distributed by MLS GRID #7009453 Report a problem | ||
| 1/26/2026 | Listed for sale | $375,000$200/sqft |
Source: NorthstarMLS as distributed by MLS GRID #7009453 Report a problem | ||
| 1/16/2026 | Listing removed | $375,000$200/sqft |
Source: NorthstarMLS as distributed by MLS GRID #6811459 Report a problem | ||
| 12/3/2025 | Listed for sale | $375,000$200/sqft |
Source: NorthstarMLS as distributed by MLS GRID #6811459 Report a problem | ||
| 11/30/2025 | Pending sale | $375,000$200/sqft |
Source: NorthstarMLS as distributed by MLS GRID #6811459 Report a problem | ||
| 10/30/2025 | Listed for sale | $375,000-5.1%$200/sqft |
Source: NorthstarMLS as distributed by MLS GRID #6811459 Report a problem | ||
| 10/30/2025 | Listing removed | $395,000$211/sqft |
Source: NorthstarMLS as distributed by MLS GRID #6762227 Report a problem | ||
| 9/3/2025 | Price change | $395,000-2.5%$211/sqft |
Source: NorthstarMLS as distributed by MLS GRID #6762227 Report a problem | ||
| 8/11/2025 | Price change | $405,000-4.7%$216/sqft |
Source: NorthstarMLS as distributed by MLS GRID #6762227 Report a problem | ||
| 7/31/2025 | Listed for sale | $425,000+101.4%$227/sqft |
Source: NorthstarMLS as distributed by MLS GRID #6762227 Report a problem | ||
| 1/26/2024 | Listing removed | -- |
Source: Zillow Rentals Report a problem | ||
| 1/11/2024 | Listed for rent | $2,500$1/sqft |
Source: Zillow Rentals Report a problem | ||
| 7/18/2012 | Sold | $211,000-3.2%$113/sqft |
Source:  Lake Superior Area Realtors as distributed by MLS GRID #1802610 Report a problem Lake Superior Area Realtors as distributed by MLS GRID #1802610 Report a problem | ||
| 5/10/2012 | Price change | $218,000-0.9%$116/sqft |
Source: RE/MAX Results #4145076 Report a problem | ||
| 4/24/2012 | Price change | $220,000-4.3%$118/sqft |
Source: RE/MAX Results #4145076 Report a problem | ||
| 3/19/2012 | Price change | $230,000-4.2%$123/sqft |
Source: RE/MAX Results #4129511 Report a problem | ||
| 3/10/2012 | Listed for sale | $240,000+20%$128/sqft |
Source: RE/MAX Results #4129511 Report a problem | ||
| 4/14/2009 | Sold | $200,000$107/sqft |
Source: Public Record Report a problem | ||
Nearby homes
- $525,0004 bd3 ba2.4k sqft4110 Xenwood Ave S, Saint Louis Park, MN 55416Sold
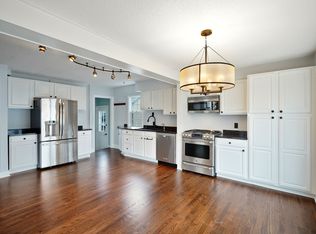
- $373,2003 bd1 ba1.2k sqft4120 Xenwood Ave S, Saint Louis Park, MN 55416Off Market
- $551,9003 bd2 ba2k sqft4124 Xenwood Ave S, Saint Louis Park, MN 55416Off Market
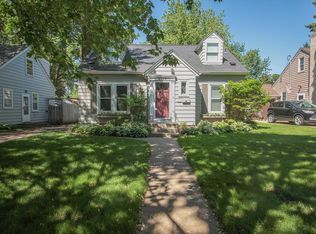
- $400,0003 bd1 ba1.5k sqft4104 Xenwood Ave S, Saint Louis Park, MN 55416Sold
Get a cash offer in 3 minutes
Find out how much your home could sell for in as little as 3 minutes with a no-obligation cash offer.
Estimated market value
$381,800
