Skip main navigation
Off market
Street View
  • $2,171,200

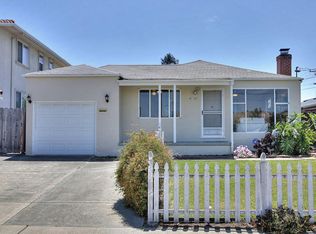
    41141 Carmen St, Fremont, CA 94539

    5beds
    2,360sqft
    SingleFamily
    Built in 1954
    6,838 Square Feet Lot
    $2,171,200 Zestimate®
    $920/sqft
    $4,975 Estimated rent

    Home value

    $2,171,200

    $2.00M - $2.37M

    $4,975/mo

    Zestimate® history
    Loading
    Loading...

    Owner options

    List your home for rent

    $4,975/mo

    Rent Zestimate®

    Find your next renter with Zillow Rental Manager. Plus, with online applications, you can quickly screen prospective tenants – for free.

    Learn more

    $4,975/mo

    Rent Zestimate®

    Refinance and save

    $13,977/mo

    Est. payment

    Refinancing to a lower rate could help reduce your monthly payments and save thousands over the life of the loan.

    See today's rates

    $13,977/mo

    Est. payment

    Explore your selling options

    Work with a Zillow partner agent

    Leverage their expertise and Zillow's premium Showcase listings to get your home seen by more buyers.

    Get started

    List with your own agent

    Get your home in front of millions of buyers by listing it on Zillow.

    Learn how to do it

    Sell it yourself

    Take full control of how buyers see your home on Zillow by listing For Sale by Owner (FSBO).

    List your home

    What's special

    This updated Mission Home has 3 separate structures with permit, total5 bedroom, 3 bath, 2 car garage and designer backyard, total living areais 1941(Buyer to verify). Lot is 6,825. Few features are:* Keyless Entry System via Electronic Combination Door Locks* Centralized Heating & A/C* Security Alarm System w/ Remote Control* Double-pane windows with plantation shutters* Living Room includes wall-mounted 50" flat screen HDTV ( not included,Negotiable) with built-in power, cable, audio, & video jacks, plus ceiling mounted5.1 Surround-sound speakers, multiple recessed lighting, andMarble fireplace* Crown molding in every room* Kitchen has cherry finish cabinets with pull-out drawers; dishwasher andRefrigerator are paneled to blend in with granite countertops* Kitchen has 2 separate pantries and multiple recessed & under cabinet lights* Completely remodeled hallway bathroom features remote-controlled skylight* Recessed lights in every room, hallway and closet* 2 extra-long bedrooms (18 and 22 foot lengths) both with multiple recessed lighting* Completely remodeled master bathroom features Jacuzzi tub w/ built-in heating unit* Master bedroom features customized closet organizer design* Master bedroom provides access to backyard* Temperature-controlled wine cooler (not included)* Exterior tiled island with built-in gas BBQ and sink* Professionally landscaped backyard with "Heavenly Greens" synthetic grass* Timer-controlled automatic drip system covers all landscaped areas* Garage includes custom-built organizer cabinets + overhead hanging shelves* Garage interior fully furnished with painted drywall and checkerboard vinyl floor tiles

    This property is off market, which means it's not currently listed for sale or rent on Zillow. This may be different from what's available on other websites or public sources.

    Facts & features

    Interior

    Bedrooms & bathrooms
    • Bedrooms: 5
    • Bathrooms: 3
    • Full bathrooms: 3
    Heating
    • Forced air, Gas, Solar
    Cooling
    • Central, Solar, Wall
    Appliances
    • Included: Dishwasher, Dryer, Microwave, Range / Oven, Refrigerator, Washer
    Features
    • Flooring: Tile, Hardwood
    • Has fireplace: Yes
    Interior area
    • Total interior livable area: 2,360 sqft

    Property

    Parking
    • Total spaces: 2
    • Parking features: Garage - Attached, Garage - Detached, On-street
    Features
    • Exterior features: Shingle
    • Has spa: Yes
    • Has view: Yes
    • View description: Mountain
    Lot
    • Size: 6,838 Square Feet
    Details
    • Parcel number: 5251871

    Construction

    Type & style
    • Home type: SingleFamily
    Materials
    • wood frame
    • Roof: Shake / Shingle
    Condition
    • Year built: 1954

    Community & HOA

    Location
    • Region: Fremont

    Financial & listing details

    • Price per square foot: $920/sqft
    • Tax assessed value: $1,031,167

    Price history

    DateEventPrice
    5/4/2012Sold$821,000+2.8%$348/sqft
    Source: Bay East AOR #40567679 Report a problem
    4/2/2012Pending sale$799,000$339/sqft
    Source: Timothy Crofton Real Estate Report a problem
    3/29/2012Listed for sale$799,000-5.9%$339/sqft
    Source: Timothy Crofton Real Estate Report a problem
    10/13/2011Listing removed$849,000$360/sqft
    Source: Intero Real Estate #40529439 Report a problem
    7/22/2011Price change$849,000-2.3%$360/sqft
    Source: Intero Real Estate #40529439 Report a problem
    6/25/2011Price change$869,000-3.2%$368/sqft
    Source: Intero Real Estate #40529439 Report a problem
    4/27/2011Listed for sale$898,000+2%$381/sqft
    Source: www.realtyexperts.com #40520888 Report a problem
    12/14/2006Sold$880,000$373/sqft
    Source: Bay East AOR #40220799 Report a problem

    Public tax history

    YearProperty taxesTax assessment
    2025-- $1,031,167 +2%
    2024$12,199 +2.7%$1,010,954 +2%
    2023$11,876 +1.3%$991,135 +2%
    2022$11,729 +2.5%$971,702 +2%
    2021$11,439 -0.5%$952,655 +1%
    2020$11,494 +1.2%$942,893 +2%
    2019$11,361 +4.6%$924,413 +2%
    2018$10,861 $906,293 +2%
    2017$10,861 +1.7%$888,527 +2%
    2016$10,679 +1.3%$871,105 +1.5%
    2015$10,541 +1.7%$858,027 +2%
    2014$10,362 $841,221 +0.5%
    2013-- $837,420 +11.2%
    2012-- $753,000 -5.3%
    2011-- $795,000 -0.5%
    2010-- $799,000 +3.8%
    2009-- $770,000 -12.5%
    2008-- $880,000
    2007-- $880,000 +382.6%
    2006-- $182,332 +2%
    2005-- $178,758 +77.4%
    2004-- $100,744 +1.9%
    2003-- $98,898 +2%
    2002-- $96,959 +2%
    2001$1,189 $95,058
    Find assessor info on the county website

    Neighborhood: Mission Valley

    Nearby schools

    GreatSchools rating
    Schools provided by the listing agent
    • Elementary: Mission Valley
    • Middle: Hopkins
    • High: Mission San Jose High
    • District: Mission

    Source: The MLS. This data may not be complete. We recommend contacting the local school district to confirm school assignments for this home.

    Get a cash offer in 3 minutes
    Find out how much your home could sell for in as little as 3 minutes with a no-obligation cash offer.
    Estimated market value
    $2,171,200
    Get a cash offer in 3 minutes
    Find out how much your home could sell for in as little as 3 minutes with a no-obligation cash offer.
    Estimated market value
    $2,171,200