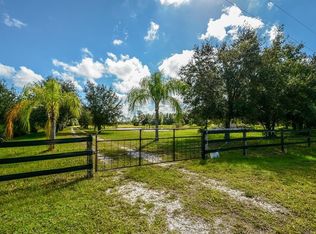
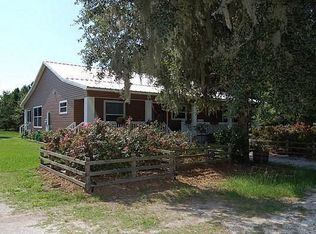
WINDING CREEK -- This stunning 3-bedroom, 2-full bath home is located on 5 acres in Winding Creek and offers a picturesque countryside setting. As you approach the property, you'll be greeted by a front porch that exudes a welcoming and cozy atmosphere, perfect for enjoying morning coffees or watching the sunset. Stepping inside, you'll immediately notice the beautiful hardwood floors that flow throughout the open floor plan. The spacious living area seamlessly connects to the kitchen and dining area, creating an ideal space for entertaining guests or spending quality time with family. The cathedral ceilings add a touch of grandeur, providing an airy and open ambiance. Feel safe and sound as this home had no damage from hurricane Ian. The hurricane proof energy star windows did their job ! The kitchen boasts modern appliances, ample countertop space, and solid oak cabinetry for all your culinary needs. Whether you're hosting a dinner party or preparing a casual meal, this kitchen is designed to accommodate your cooking adventures. The home features 3 well-appointed bedrooms, providing comfortable living spaces for family members or guests. The primary bedroom includes an ensuite bathroom, ensuring privacy and convenience. The additional rooms share a well-maintained bathroom, which offers both functionality and style. Adding to the features is additional storage in the large laundry room and an office if you want to work from home. One of the highlights of the property is the presence of a back porch that extends your living space to the outdoors. It serves as a tranquil retreat where you can relax, read a book, or simply soak in the natural beauty surrounding you. The porch offers a delightful spot for outdoor dining or hosting gatherings while enjoying the fresh air. The property includes a pole barn, a tack room, and a shed for storage or feed. This setup caters to equestrian enthusiasts or those who require additional storage for equipment or outdoor supplies. The entire property is securely fenced, providing a safe environment for pets or livestock. Situated on 5 acres, with mineral rights, the home is embraced by an abundance of trees, creating a serene and private setting. The vast green space invites exploration and offers opportunities for outdoor activities or gardening. The presence of wildlife adds to the charm, allowing you to witness the natural beauty of the surroundings.
Sold for $700,000
$700,000
41146 18TH TERRACE E, MYAKKA CITY, FL 34251
3beds
2,595sqft
Single Family Residence
Built in 2008
5.1 Acres Lot
$694,300 Zestimate®
$270/sqft
$3,465 Estimated rent
Home value
$694,300
$646,000 - $750,000
$3,465/mo
Zestimate® history
Owner options
List your home for rent
$3,465/mo
Rent Zestimate®
Find your next renter with Zillow Rental Manager. Plus, with online applications, you can quickly screen prospective tenants – for free.
$3,465/mo
Rent Zestimate®
Refinance and save
$4,634/mo
Est. payment
Refinancing to a lower rate could help reduce your monthly payments and save thousands over the life of the loan.
$4,634/mo
Est. payment
Explore your selling options
Work with a Zillow partner agent
Leverage their expertise and Zillow's premium Showcase listings to get your home seen by more buyers.
Get startedList with your own agent
Get your home in front of millions of buyers by listing it on Zillow.
Learn how to do itSell it yourself
Take full control of how buyers see your home on Zillow by listing For Sale by Owner (FSBO).
List your homeWhat's special
Tack roomModern appliancesFront porchWell-maintained bathroomWinding creekPole barnSolid oak cabinetry
Zillow last checked:
Listing updated:
Listed by:
Brandy Loebker 941-254-6467,
KELLER WILLIAMS ISLAND LIFE REAL ESTATE 941-254-6467
Bought with:
Stephanie Danielson, 3267370
ACUITY PROPERTY GROUP LLC
Source: Stellar MLS,MLS#: A4574579 Originating MLS: Venice
Originating MLS: Venice
Facts & features
Interior
Bedrooms & bathrooms
- Bedrooms: 3
- Bathrooms: 2
- Full bathrooms: 2
Primary bedroom
- Level: First
- Dimensions: 13.1x17.9
Bedroom 2
- Level: First
- Dimensions: 15x11.9
Bedroom 3
- Level: First
- Dimensions: 14x15
Primary bathroom
- Level: First
- Dimensions: 9.5x8.75
Bathroom 2
- Level: First
- Dimensions: 11x7
Dining room
- Level: First
- Dimensions: 14x14
Kitchen
- Level: First
- Dimensions: 15x14
Laundry
- Level: First
- Dimensions: 17x9
Living room
- Level: First
- Dimensions: 29x21
Office
- Level: First
- Dimensions: 17x6
Heating
- Central
Cooling
- Central Air
Appliances
- Included: Oven, Cooktop, Electric Water Heater, Microwave, Refrigerator
- Laundry: Inside, Laundry Room
Features
- Cathedral Ceiling(s), Ceiling Fan(s), High Ceilings, Open Floorplan, Solid Wood Cabinets, Vaulted Ceiling(s)
- Flooring: Ceramic Tile, Hardwood
- Doors: French Doors
- Has fireplace: No
Interior area
- Total structure area: 3,575
- Total interior livable area: 2,595 sqft
Property
Features
- Levels: One
- Stories: 1
- Exterior features: Dog Run
- Fencing: Barbed Wire,Vinyl,Wire
- Has view: Yes
- View description: Trees/Woods
Lot
- Size: 5.1 Acres
- Features: Pasture
Details
- Parcel number: 48200029
- Zoning: A
- Special conditions: None
Construction
Type & style
- Home type: SingleFamily
- Property subtype: Single Family Residence
Materials
- Stucco
- Foundation: Stem Wall
- Roof: Metal
Condition
- New construction: No
- Year built: 2008
Utilities & green energy
- Sewer: Septic Tank
- Water: Well
- Utilities for property: BB/HS Internet Available, Cable Connected
Community & HOA
Community
- Features: Horses Allowed
- Security: Security System Owned, Smoke Detector(s)
- Pet fee: $0 monthly
- Subdivision: WINDING CREEK
HOA
- Has HOA: Yes
- HOA fee: $35 monthly
- HOA name: Deb Bell
- HOA phone: 941-713-5035
- Second HOA name: Winding Creek
Location
- Region: Myakka City
Financial & listing details
- Price per square foot: $270/sqft
- Tax assessed value: $534,826
- Annual tax amount: $2,564
- Date on market: 6/25/2023
- Cumulative days on market: 18 days
- Ownership: Fee Simple
- Total actual rent: 0
- Road surface type: Paved
Price history
| Date | Event | Price |
|---|---|---|
| 8/17/2023 | Sold | $700,000-6.7%$270/sqft |
Source:  Stellar MLS #A4574579 Report a problem Stellar MLS #A4574579 Report a problem | ||
| 7/14/2023 | Pending sale | $750,000$289/sqft |
Source: Stellar MLS #A4574579 Report a problem | ||
| 6/25/2023 | Listed for sale | $750,000+354.5%$289/sqft |
Source: Stellar MLS #A4574579 Report a problem | ||
| 5/31/2006 | Sold | $165,000$64/sqft |
Source: Public Record Report a problem | ||
Public tax history
| Year | Property taxes | Tax assessment |
|---|---|---|
| 2025 | $6,553 +2.8% | $482,681 +2.9% |
| 2024 | $6,376 +141.8% | $469,078 +131% |
| 2023 | $2,637 +2.8% | $203,072 +3% |
| 2022 | $2,564 -10.7% | $197,157 +3% |
| 2021 | $2,872 +0.7% | $191,415 +1.4% |
| 2020 | $2,853 +1.2% | $188,772 +2.3% |
| 2019 | $2,819 | $184,528 +1.9% |
| 2018 | $2,819 +0.6% | $181,087 +14.4% |
| 2017 | $2,802 +17.3% | $158,234 +2.1% |
| 2016 | $2,388 | $154,979 +0.7% |
| 2015 | $2,388 | $153,902 +0.8% |
| 2014 | $2,388 +0.3% | $152,681 +1.5% |
| 2013 | $2,381 +238038% | $150,425 +1.7% |
| 2012 | $1 | $147,911 -10.2% |
| 2011 | $1 | $164,722 -23.5% |
| 2010 | -- | $215,291 -22.3% |
| 2009 | $3,674 -27.7% | $276,966 +150.6% |
| 2008 | $5,082 +148.1% | $110,500 -17.2% |
| 2007 | $2,048 +2.9% | $133,500 +11.3% |
| 2006 | $1,990 +251.1% | $120,000 +262.5% |
| 2005 | $567 +1.5% | $33,105 +3% |
| 2004 | $558 +3.2% | $32,136 +5% |
| 2003 | $541 | $30,606 |
Find assessor info on the county website
Neighborhood: 34251
Nearby homes
- $232,0005.1 Acres41152 18th Ter E, Myakka City, FL 34251Sold

- $232,0005.1 Acres41152 18th Ter E #28, Myakka City, FL 34251Sold
- $636,7003 bd2 ba1.7k sqft41140 18th Ter E, Myakka City, FL 34251Off Market
- $459,0003 bd2 ba1.5k sqft41145 18th Ter E, Myakka City, FL 34251Off Market
- $661,5002 bd2 ba2k sqft41158 18th Ter E, Myakka City, FL 34251Off Market
- $900,6002 bd2 ba2.8k sqft41638 11th Ave E, Myakka City, FL 34251Off Market
- $678,7003 bd2 ba1.5k sqft41137 18th Ter E, Myakka City, FL 34251Off Market
- $206,125-- bd-- ba-- sqft41628 11th Ave E, Myakka City, FL 34251Off Market
Nearby schools
GreatSchools rating
- 4/10Myakka City Elementary SchoolGrades: PK-5Distance: 9.8 mi
- 5/10Buffalo Creek Middle SchoolGrades: 6-8Distance: 24.4 mi
- 6/10Lakewood Ranch High SchoolGrades: PK,9-12Distance: 20.7 mi
Schools provided by the listing agent
- Elementary: Myakka City Elementary
- Middle: Buffalo Creek Middle
- High: Parrish Community High
Source: Stellar MLS. This data may not be complete. We recommend contacting the local school district to confirm school assignments for this home.
Get a cash offer in 3 minutes
Find out how much your home could sell for in as little as 3 minutes with a no-obligation cash offer.
Estimated market value
$694,300
Get a cash offer in 3 minutes
Find out how much your home could sell for in as little as 3 minutes with a no-obligation cash offer.
Estimated market value
$694,300
- Florida
- Manatee County
- Myakka City
- 34251
- 41146 18TH TERRACE E
Nearby cities
Nearby zip codes
Other Myakka City Topics
