Tucked into Urbandale's Timberline Village—mature trees, trail access blocks away, and Walnut Creek Regional Park in the area—this meticulously maintained ranch checks every box. The open main floor connects an updated kitchen (walk-in pantry included), living room, and dining room into a space that's equally great for a quiet Tuesday and a full house of guests. The spacious primary suite features a double vanity and bedroom filled with bright sunlight. A second bedroom and full bath round out the main floor, and first-floor laundry means no hauling baskets downstairs. Step out back to the composite deck and fully fenced yard. The finished walkout basement adds a whole second living space: living room with its own fireplace, two bedrooms, a full bathroom, and a bonus room for a gym, projector setup, or whatever you need. Three-car garage. Radon mitigation in place. Webster Elementary and Des Moines Christian are right in the neighborhood. Hop on the trails and connect to the broader central Iowa network—or jump on I-80/35 and reach West Des Moines shopping or Grimes' fast-growing dining scene in minutes. Homes this complete don't wait around.
Pending
$475,000
4115 140th St, Urbandale, IA 50323
4beds
1,709sqft
Single Family Residence
Built in 2007
9,583 Square Feet Lot
$-- Zestimate®
$278/sqft
$33/mo HOA
What's special
Finished walkout basementFirst-floor laundryMature treesUpdated kitchenThree-car garageWalk-in pantry includedSpacious primary suite
- 35 days |
- 140 |
- 2 |
Likely to sell faster than
Zillow last checked:
Listing updated:
Listed by:
Breanna Weiler 515-446-7524,
Realty ONE Group Impact,
Nora Crosthwaite 515-783-9815,
Realty ONE Group Impact
Source: DMMLS,MLS#: 742699 Originating MLS: Des Moines Area Association of REALTORS
Originating MLS: Des Moines Area Association of REALTORSFacts & features
Interior
Bedrooms & bathrooms
- Bedrooms: 4
- Bathrooms: 3
- Full bathrooms: 2
- 3/4 bathrooms: 1
- Main level bedrooms: 2
Heating
- Forced Air, Gas, Natural Gas
Cooling
- Central Air
Appliances
- Included: Dryer, Microwave, Refrigerator, Stove
- Laundry: Main Level
Features
- Dining Area, Eat-in Kitchen, Window Treatments
- Flooring: Carpet, Hardwood, Tile
- Basement: Finished,Walk-Out Access
- Number of fireplaces: 2
- Fireplace features: Gas, Vented
Interior area
- Total structure area: 1,709
- Total interior livable area: 1,709 sqft
- Finished area below ground: 1,000
Property
Parking
- Total spaces: 3
- Parking features: Attached, Garage, Three Car Garage
- Attached garage spaces: 3
Features
- Stories: 1
- Patio & porch: Deck
- Exterior features: Deck
Lot
- Size: 9,583 Square Feet
- Dimensions: 80 x 120
- Features: Rectangular Lot
Details
- Parcel number: 31203201950042
- Zoning: R-1S
Construction
Type & style
- Home type: SingleFamily
- Architectural style: Ranch
- Property subtype: Single Family Residence
Materials
- Foundation: Poured
- Roof: Asphalt,Shingle
Condition
- Resale
- New construction: No
- Year built: 2007
Utilities & green energy
- Sewer: Public Sewer
- Water: Public
Community & HOA
HOA
- Has HOA: Yes
- HOA fee: $400 annually
- HOA name: TimberlineVillage SingleFamily
- Second HOA name: Knapp Properties
- Second HOA phone: 515-222-5230
Location
- Region: Urbandale
Financial & listing details
- Price per square foot: $278/sqft
- Tax assessed value: $452,200
- Annual tax amount: $8,088
- Date on market: 6/11/2026
- Cumulative days on market: 40 days
- Listing terms: Cash,Conventional,FHA,VA Loan
- Road surface type: Concrete
Estimated market value
Not available
Estimated sales range
Not available
Not available
Price history
| Date | Event | Price |
|---|---|---|
| 6/16/2026 | Pending sale | $475,000$278/sqft |
Source:  DMMLS #742699 Report a problem DMMLS #742699 Report a problem | ||
| 6/11/2026 | Listed for sale | $475,000+46.2%$278/sqft |
Source: DMMLS #742699 Report a problem | ||
| 8/9/2013 | Sold | $325,000$190/sqft |
Source: DMMLS #414346 Report a problem | ||
| 6/29/2013 | Price change | $325,000-1.8%$190/sqft |
Source: Coldwell Banker Mid-America Group, Realtors #414346 Report a problem | ||
| 6/20/2013 | Price change | $331,000-1.4%$194/sqft |
Source: Coldwell Banker Mid-America Group, Realtors #414346 Report a problem | ||
| 5/7/2013 | Price change | $335,750-2.7%$196/sqft |
Source: Coldwell Banker Mid-America Group, Realtors #414346 Report a problem | ||
| 4/13/2013 | Price change | $344,900-1.5%$202/sqft |
Source: Coldwell Banker Mid-America Group, Realtors #414346 Report a problem | ||
| 3/22/2013 | Listed for sale | $350,000+17.8%$205/sqft |
Source: Coldwell Banker Mid-America Group, Realtors #414346 Report a problem | ||
| 11/16/2011 | Sold | $297,000+2.6%$174/sqft |
Source: Public Record Report a problem | ||
| 7/23/2010 | Sold | $289,500-3.5%$169/sqft |
Source: Public Record Report a problem | ||
| 6/18/2010 | Pending sale | $299,900$175/sqft |
Source: Prudential Real Estate #367857 Report a problem | ||
| 4/10/2010 | Price change | $299,900-3.2%$175/sqft |
Source: Prudential Real Estate #367857 Report a problem | ||
| 11/4/2009 | Price change | $309,900-1.6%$181/sqft |
Source: Prudential Real Estate #346780 Report a problem | ||
| 9/22/2009 | Price change | $314,900-1.6%$184/sqft |
Source: Prudential Real Estate #346780 Report a problem | ||
| 8/6/2009 | Price change | $319,900-5.9%$187/sqft |
Source: Prudential Real Estate #346780 Report a problem | ||
| 7/10/2009 | Price change | $339,900-2.9%$199/sqft |
Source: Prudential Real Estate #346780 Report a problem | ||
| 2/7/2009 | Listed for sale | $349,900+442.5%$205/sqft |
Source: Prudential Real Estate #336971 Report a problem | ||
| 7/10/2007 | Sold | $64,500$38/sqft |
Source: Public Record Report a problem | ||
Public tax history
| Year | Property taxes | Tax assessment |
|---|---|---|
| 2025 | $8,088 +2.1% | $452,200 +1% |
| 2024 | $7,924 +7.2% | $447,900 |
| 2023 | $7,394 +1.2% | $447,900 +26.7% |
| 2022 | $7,308 -2.3% | $353,500 |
| 2021 | $7,480 +1.8% | $353,500 +2.9% |
| 2020 | $7,350 +1.8% | $343,400 |
| 2019 | $7,222 +3.7% | $343,400 +8.1% |
| 2018 | $6,966 | $317,800 |
| 2017 | $6,966 +4.5% | $317,800 +3.9% |
| 2016 | $6,664 | $305,800 |
| 2015 | $6,664 +4.9% | $305,800 +4.9% |
| 2014 | $6,352 | $291,400 |
| 2013 | -- | $291,400 -1% |
| 2012 | -- | $294,200 |
| 2011 | -- | $294,200 -13% |
| 2010 | -- | $338,200 |
| 2009 | -- | $338,200 +436.8% |
| 2008 | -- | $63,000 +44900% |
| 2007 | -- | $140 |
| 2006 | -- | $140 |
Find assessor info on the county website
Monthly payment
Est. payment
Payment breakdown
Explore the cost of this home by adjusting the details. Changes won't be saved.Climate risks
Neighborhood: 50323
Nearby schools
GreatSchools rating
- 10/10Webster Elementary SchoolGrades: PK-5Distance: 0.5 mi
- 4/10Urbandale Middle SchoolGrades: 6-8Distance: 4.2 mi
- 8/10Urbandale High SchoolGrades: 9-12Distance: 4.7 mi
Schools provided by the listing agent
- District: Urbandale
Source: DMMLS. This data may not be complete. We recommend contacting the local school district to confirm school assignments for this home.
- $549,0005 bd3 ba1.9k sqft4111 140th St, Urbandale, IA 50323Sold
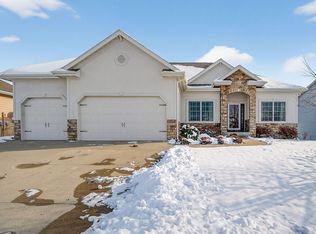
- $605,2005 bd3 ba3.5k sqft4119 140th St, Urbandale, IA 50323Off Market
- $471,6004 bd3 ba2.2k sqft4108 139th St, Urbandale, IA 50323Off Market
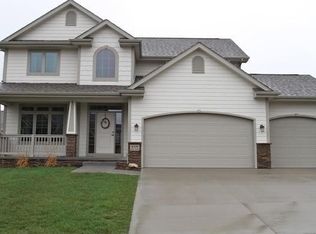
- $584,1003 bd3 ba2k sqft4107 140th St, Urbandale, IA 50323Off Market
- $558,7005 bd3 ba1.8k sqft4104 139th St, Urbandale, IA 50323Off Market
- $467,5004 bd3 ba2.1k sqft4114 139th St, Urbandale, IA 50323Off Market
- $530,3004 bd3 ba2.2k sqft4114 140th St, Urbandale, IA 50323Off Market
- $525,6002 bd2 ba1.9k sqft4123 140th St, Urbandale, IA 50323Off Market
A local agent can set up tours, give advice and negotiate with sellers.
Similar homes
- $500,0005 bd4 ba2.4k sqft2807 145th St, Urbandale, IA 50323For Sale
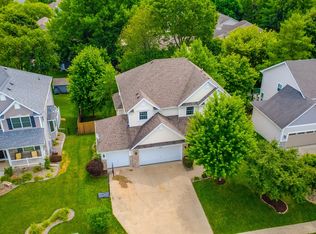 MLS ID #744945, Ingrid Williams, RE/MAX Concepts. DMMLS
 - $432,5004 bd3 ba2.3k sqft15703 Aurora Ave, Urbandale, IA 50323For Sale
 MLS ID #742238, Eric Quiner, Realty ONE Group Impact. DMMLS
 - $525,0005 bd3 ba1.7k sqft5509 149th St, Urbandale, IA 50323For Sale
 MLS ID #742525, Cy Phillips, Space Simply. DMMLS
 - $453,0004 bd3 ba1.5k sqft215 S 85th St, West Des Moines, IA 50266For Sale
 MLS ID #744421, Jennifer Clark, Century 21 Signature. DMMLS
 - $475,0004 bd3 ba1.5k sqft575 NE Brookshire Dr, Waukee, IA 50263For SaleMLS ID #743449, Cy Phillips, Space Simply. DMMLS
- $365,0003 bd3 ba1.4k sqft12208 Madison Ave, Urbandale, IA 50323For SaleMLS ID #738549, Helen Turner, Iowa Realty Mills Crossing. DMMLS
- $469,9004 bd3 ba1.6k sqft825 NE Jaguar Ln, Waukee, IA 50263For SaleMLS ID #741662, Matt Klein, RE/MAX Concepts. DMMLS
- $384,9904 bd4 ba1.9k sqft7422 Dakota Cir, West Des Moines, IA 50266For SaleMLS ID #741319, Ashley Clark, RE/MAX Concepts. DMMLS
- $475,0004 bd3 ba1.6k sqft8707 Long Meadow Dr, Johnston, IA 50131For SaleMLS ID #741752, Linda Sabic, Realty ONE Group Impact. DMMLS
- $489,9004 bd3 ba1.7k sqft1309 NW 5th St, Grimes, IA 50111For SaleMLS ID #743255, Jamie Thompson, Century 21 Signature. DMMLS
- $499,9004 bd4 ba2.3k sqft16651 Oakbrook Dr, Clive, IA 50325For SaleMLS ID #742826, Amy Forte, LPT Realty, LLC. DMMLS
- $454,9004 bd4 ba1.6k sqft908 SE Trail Ridge Rd, Grimes, IA 50111For SaleMLS ID #741139, Ingrid Williams, RE/MAX Concepts. DMMLS
- $415,0004 bd4 ba1.8k sqft2150 NW 138th St, Clive, IA 50325For Sale
 MLS ID #70383, Ryan Rohlf, Keller Williams Legacy Group. CIBR
 - $674,9005 bd3 ba1.9k sqft14323 Sheridan Ave, Urbandale, IA 50323For SaleMLS ID #739716, Ethan Freeman, RE/MAX Precision. DMMLS
- $563,0003 bd3 ba1.9k sqft3505 154th St, Urbandale, IA 50323For SaleMLS ID #737245, Susan Vujnovich, American Home Sales, Inc. DMMLS
- $475,0004 bd3 ba1.8k sqft7343 Dusk Dr, Johnston, IA 50131For SaleMLS ID #742836, Kristin Coffelt, Boutique Real Estate. DMMLS
- $415,0004 bd3 ba2.4k sqft5915 Brookview Dr, West Des Moines, IA 50266For SaleMLS ID #744824, Nora Crosthwaite, Realty ONE Group Impact. DMMLS
- $499,9004 bd3 ba1.7k sqft365 NE Fox Run Trl, Waukee, IA 50263For SaleMLS ID #739456, Michelle Wilson, Century 21 Signature. DMMLS
- $425,0004 bd3 ba1.5k sqft1300 NW 5th St, Grimes, IA 50111For SaleMLS ID #744552, Justin Roberts, RE/MAX Precision. DMMLS
- $475,0005 bd4 ba1.6k sqft1412 NE Park St, Grimes, IA 50111For SaleMLS ID #742934, Jenna Carney, Keller Williams Realty GDM. DMMLS
