Skip main navigation
Off market
  • $349,800

    4115 Adelphi Ave, Las Vegas, NV 89120

    3beds
    1,213sqft
    SingleFamily
    Built in 1993
    4,356 Square Feet Lot
    $349,800 Zestimate®
    $288/sqft
    $1,830 Estimated rent

    Home value

    $349,800

    $329,000 - $367,000

    $1,830/mo

    Zestimate® history
    Loading
    Loading...

    Owner options

    List your home for rent

    $1,830/mo

    Rent Zestimate®

    Find your next renter with Zillow Rental Manager. Plus, with online applications, you can quickly screen prospective tenants – for free.

    Learn more

    $1,830/mo

    Rent Zestimate®

    Refinance and save

    $2,022/mo

    Est. payment

    Refinancing to a lower rate could help reduce your monthly payments and save thousands over the life of the loan.

    See today's rates

    $2,022/mo

    Est. payment

    Explore your selling options

    Work with a Zillow partner agent

    Leverage their expertise and Zillow's premium Showcase listings to get your home seen by more buyers.

    Get started

    List with your own agent

    Get your home in front of millions of buyers by listing it on Zillow.

    Learn how to do it

    Sell it yourself

    Take full control of how buyers see your home on Zillow by listing For Sale by Owner (FSBO).

    List your home

    What's special

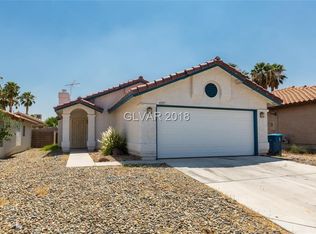
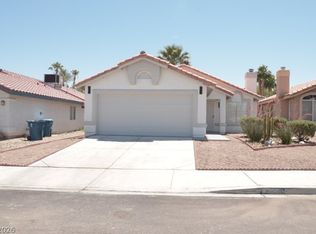
    IMMACULATE 3 BEDROOM HOME IN A SINGLE STORY COMMUNITY! ENORMOUS MASTER BEDROOM SUITE OFFERS VAULTED CEILING & WALK-IN CLOSET! THE SPACIOUS EAT-IN KITCHEN HAS A CONVENIENT BREAKFAST BAR PLUS PLENTY OF REAL WOOD CABINETS. OPEN KITCHEN / DINING ROOM WITH BACKYARD PATIO ACCESS. UPGRADED NEUTRAL CARPET IN BEDROOMS & LUXURY VINYL TILE ELSEWHERE. FRESH TWO-TONE PAINT, ENERGY SAVING CEILING FANS! *GREAT LOCATION - SHOPPING, SCHOOLS, FREEWAY & AIRPORT WITHIN A FEW MILES* WON'T LAST LONG! TENANT MUST SHOW PROOF OF RENTER'S INSURANCE.

    This property is off market, which means it's not currently listed for sale or rent on Zillow. This may be different from what's available on other websites or public sources.

    Facts & features

    Interior

    Bedrooms & bathrooms
    • Bedrooms: 3
    • Bathrooms: 2
    • Full bathrooms: 1
    • 3/4 bathrooms: 1
    Heating
    • Forced air, Gas
    Cooling
    • Central
    Appliances
    • Included: Dryer, Washer
    • Laundry: In Unit
    Features
    • Flooring: Carpet
    Interior area
    • Total interior livable area: 1,213 sqft

    Property

    Parking
    • Total spaces: 1
    • Parking features: Garage - Attached
    Features
    • Exterior features: Stucco
    Lot
    • Size: 4,356 sqft
    Details
    • Parcel number: 16130711039

    Construction

    Type & style
    • Home type: SingleFamily
    Materials
    • Frame
    • Roof: Tile
    Condition
    • Year built: 1993

    Community & neighborhood

    Location
    • Region: Las Vegas

    Other

    Other facts
    • Appliances \ Appliances \ Gas Water Heater
    • Appliances \ Appliances \ Stove(G)
    • Appliances \ Gas Water Heater
    • Appliances \ Stove(G)
    • ArchitecturalStyle \ Single Family
    • AssociationYN \ 0
    • AvailabilityDate \ 2020-08-14T00: 00
    • Balcony
    • Bedrooms \ BedroomsPossible \ 3
    • Bedrooms \ RoomMasterBedroomLevel \ Downstairs
    • BedroomsPossible \ 3
    • ConstructionMaterials \ Frame & Stucco
    • CoolingYN \ true
    • CoveredSpaces \ 1
    • CurrentUse \ 110-Res-Sngl Fam
    • DirectionFaces \ North
    • Elementary School: Tomiyasu Bill
    • Exterior Type: Stucco
    • ExteriorFeatures \ Back Yard Access
    • ExteriorFeatures \ Private Yard
    • GarageYN \ true
    • HOA \ AssociationYN \ 0
    • Heating and Cooling \ Cooling \ Central Air
    • Heating and Cooling \ Cooling \ Electric
    • Heating and Cooling \ CoolingYN \ true
    • Heating and Cooling \ Heating \ Central
    • Heating and Cooling \ Heating \ Natural Gas
    • Heating and Cooling \ HeatingYN \ true
    • Heating system: Forced Air
    • Heating: Gas
    • HeatingYN \ true
    • High School: Del Sol HS
    • InteriorFeatures \ Pot Shelves
    • Laundry: In Unit
    • LaundryFeatures \ 1st Floor
    • LaundryFeatures \ Laundry Closet
    • LeaseTerm \ 7-12 Mths
    • Location \ DirectionFaces \ North
    • Location \ MapCoordinate \ B4
    • Lot \ CurrentUse \ 110-Res-Sngl Fam
    • Lot \ LotFeatures \ No Landscaping Rear
    • Lot \ LotFeatures \ Rock/Gravel Landscaping
    • LotFeatures \ No Landscaping Rear
    • LotFeatures \ Rock\Gravel Landscaping
    • MLS Listing ID: 2219813
    • MLS Name: GLVAR ZDDP (GLVAR ZDDP)
    • MapCoordinate \ B4
    • Materials \ Roof \ Pitched
    • Materials \ Roof \ Tile
    • Materials \ WindowFeatures \ Blinds
    • Materials \ WindowFeatures \ Drapes
    • Materials \ WindowFeatures \ Windows Coverings Throughout
    • Middle School: Cannon Helen C.
    • MlsStatus \ Active
    • Other Exterior Features \ ExteriorFeatures \ Back Yard Access
    • Other Exterior Features \ ExteriorFeatures \ Private Yard
    • Other Exterior Features \ Fencing \ Back Yard
    • Other Exterior Features \ Fencing \ Block
    • Other Interior Features \ Flooring \ Carpet
    • Other Interior Features \ Flooring \ Linoleum/Vinyl
    • Other Interior Features \ InteriorFeatures \ Ceiling Fan(s)
    • Other Interior Features \ InteriorFeatures \ Pot Shelves
    • Other Interior Features \ LaundryFeatures \ 1st Floor
    • Other Interior Features \ LaundryFeatures \ Laundry Closet
    • Other Rooms \ RoomsTotal \ 6
    • Other \ AvailabilityDate \ 2020-08-14T00: 00
    • Other \ TenantPays \ Disposal Service
    • Other \ TenantPays \ Gas
    • Other \ TenantPays \ Grounds Care
    • Other \ TenantPays \ Power
    • Other \ TenantPays \ Sewer
    • Other \ TenantPays \ Water
    • Other \ ZoningDescription \ Single Family
    • Parking \ AttachedGarageYN \ true
    • Parking \ CoveredSpaces \ 1
    • Parking \ GarageYN \ true
    • Parking \ ParkingFeatures \ Attached
    • Parking \ ParkingFeatures \ Direct Access
    • Parking \ ParkingFeatures \ Finished Interior
    • Parking \ ParkingFeatures \ Garage Door Opener
    • Parking \ ParkingFeatures \ Garage/Private
    • ParkingFeatures \ Direct Access
    • ParkingFeatures \ Finished Interior
    • ParkingFeatures \ Garage Door Opener
    • ParkingFeatures \ Garage\Private
    • Patio \ PatioAndPorchFeatures \ Patio
    • PublicSurveyRange \ 62
    • PublicSurveySection \ 30
    • PublicSurveyTownship \ 21
    • Roof \ Pitched
    • RoomMasterBedroomLevel \ Downstairs
    • RoomsTotal \ 6
    • Safety \ SecurityFeatures \ Secured Entry
    • SecurityFeatures \ Secured Entry
    • Senior Living \ SeniorCommunityYN \ 0
    • SeniorCommunityYN \ 0
    • Sewer \ Public Sewer
    • Taxes \ PublicSurveyRange \ 62
    • Taxes \ PublicSurveySection \ 30
    • Taxes \ PublicSurveyTownship \ 21
    • TenantPays \ Disposal Service
    • TenantPays \ Gas
    • TenantPays \ Grounds Care
    • TenantPays \ Power
    • TenantPays \ Sewer
    • TenantPays \ Water
    • Type and Style \ ArchitecturalStyle \ Single Family
    • Utilities \ Sewer \ Public Sewer
    • Utilities \ Underground Utilities
    • Utilities \ Utilities \ Cable Wired
    • Utilities \ Utilities \ Underground Utilities
    • WindowFeatures \ Blinds
    • WindowFeatures \ Drapes
    • WindowFeatures \ Windows Coverings Throughout
    • ZoningDescription \ Single Family

    Price history

    DateEventPrice
    10/3/2017Listing removed$1,195$1/sqft
    Source: Market One Realty LLC #1929637 Report a problem
    9/22/2017Listed for rent$1,195$1/sqft
    Source: Market One Realty LLC #1929637 Report a problem
    11/26/2003Sold$138,000+30.2%$114/sqft
    Source: Public Record Report a problem
    3/24/1998Sold$106,000$87/sqft
    Source: Public Record Report a problem

    Public tax history

    YearProperty taxesTax assessment
    2026$1,377 +8%$64,862 +0.8%
    2025$1,275 +7.9%$64,377 +2%
    2024$1,181 +8%$63,113 +16.3%
    2023$1,094 +8%$54,245 +4.2%
    2022$1,013 +7.7%$52,070 +0.2%
    2021$940 +6.8%$51,985 +9.6%
    2020$881 +4.8%$47,412 +12.7%
    2019$841 +6.9%$42,085
    2018$786 $42,085 -0.3%
    2017$786 $42,193 +7.8%
    2016$786 +0.3%$39,139 +22.7%
    2015$784 +3.2%$31,889 +19.9%
    2014$759 $26,587
    2013-- $26,587 +9%
    2012-- $24,388 -32.9%
    2011-- $36,333 -3.9%
    2010-- $37,802 -22.1%
    2009-- $48,531
    2008-- $48,531 -35.3%
    2007-- $75,054 +16.9%
    2006-- $64,191 +26%
    2005-- $50,943 +24.5%
    2004-- $40,919 +6.3%
    2003-- $38,483 +1.8%
    2002-- $37,800 +11.9%
    2001-- $33,790

    Find assessor info on the county website

    Neighborhood: Paradise

    Nearby schools

    GreatSchools rating
    Schools provided by the listing agent
    • Elementary: Tomiyasu Bill
    • High: Del Sol HS

    Source: The MLS. This data may not be complete. We recommend contacting the local school district to confirm school assignments for this home.

    Get a cash offer in 3 minutes
    Find out how much your home could sell for in as little as 3 minutes with a no-obligation cash offer.
    Estimated market value
    $349,800
    Get a cash offer in 3 minutes
    Find out how much your home could sell for in as little as 3 minutes with a no-obligation cash offer.
    Estimated market value
    $349,800