Skip main navigation
For sale
  • $235,000

    4115 Afton Rd, Afton, TN 37616

    3beds
    1,404sqft
    Single Family Residence, Manufactured Home, Residential
    Built in 2003
    0.46 Acres Lot
    $227,900 Zestimate®
    $167/sqft
    $-- HOA

    What's special

    Desirable split-bedroom floor planFresh paint throughoutVery own backyardSpacious kitchenWalk in closetLaundry roomTile flooring
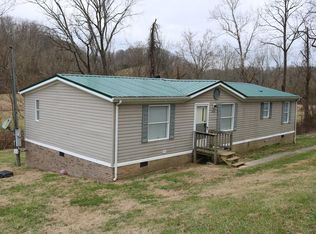
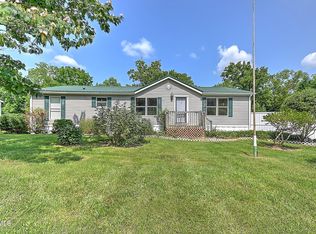
    Welcome home to this beautifully updated 3-bedroom, 2-bath home offering over 1,400 square feet of comfortable living space! Inside, you'll find gorgeous hardwood and luxury vinyl plank flooring, a spacious living room with a cozy fireplace, and a desirable split-bedroom floor plan. The private primary suite features a large soaking tub, separate shower, walk in closet, and plenty of room to unwind. The spacious kitchen boasts tile flooring, abundant cabinet and countertop space, most major appliances, and a dining area just steps away. Laundry room. An additional bonus room provides the perfect space for a home office, playroom, hobby room, or flex space to fit your needs. Two additional generously sized bedrooms complete the interior. Recent updates include fresh paint throughout, a new heat pump, new vanities and toilets, new light fixtures, and much more, making this home truly move-in ready. Step outside to enjoy the large covered back porch overlooking your own peaceful bubbling creek--an ideal setting for grilling, entertaining, or simply relaxing in the beauty of your very own backyard. Situated on a large 0.46-acre lot, the property also features a concrete driveway and a permanent foundation. The home has been de-titled with the state and is permanently affixed to the property. Located just a couple of miles from the city limits in a quiet neighborhood with great neighbors, this property offers the perfect combination of country charm and everyday convenience. Don't miss this wonderful opportunity! Owner is also the agent.
    15 hours
    |
    63
    |
    3
    |

    Zillow last checked:

    Listing updated:

    Listed by:

    Shannon Hinkle 423-329-2732,

    Action Real Estate 423-638-2732

    Source: Lakeway Area AOR,MLS#: 712404MLS Logo

      Facts & features

      Interior

      Bedrooms & bathrooms
      • Bedrooms: 3
      • Bathrooms: 2
      • Full bathrooms: 2
      • Main level bathrooms: 2
      • Main level bedrooms: 3
      Primary bedroom
      • Level: Main
      Bedroom 2
      • Level: Main
      Bedroom 3
      • Level: Main
      Primary bathroom
      • Level: Main
      Bathroom 2
      • Level: Main
      Dining room
      • Level: Main
      Kitchen
      • Level: Main
      Laundry
      • Level: Main
      Living room
      • Level: Main
      Office
      • Level: Main
      Heating
      • Heat Pump
      Cooling
      • Ceiling Fan(s), Heat Pump
      Appliances
      • Included: Dishwasher, Electric Range, Electric Water Heater, Range Hood, Refrigerator
      • Laundry: Electric Dryer Hookup, Laundry Room, Main Level, Washer Hookup
      Features
      • Ceiling Fan(s), Soaking Tub, Vaulted Ceiling(s), Walk-In Closet(s), Other, See Remarks
      • Flooring: Hardwood, Luxury Vinyl, Tile
      • Windows: Blinds, Double Pane Windows
      • Has basement: No
      • Number of fireplaces: 1
      • Fireplace features: Living Room, Metal
      Interior area
      • Total interior livable area: 1,404 sqft
      • Finished area above ground: 1,404
      • Finished area below ground: 0

      Property

      Features
      • Levels: One
      • Stories: 1
      • Patio & porch: Covered, Deck, Rear Porch, See Remarks
      • Pool features: None
      • On waterfront: Yes
      • Waterfront features: Creek, Waterfront
      • Body of water: Other
      Lot
      • Size: 0.46 Acres
      • Dimensions: 134 x 136
      • Features: Cleared, Gentle Sloping, Level, Waterfront, See Remarks
      Details
      • Parcel number: 055 09813 000

      Construction

      Type & style
      • Home type: MobileManufactured
      • Architectural style: Ranch
      • Property subtype: Single Family Residence, Manufactured Home, Residential
      • Attached to another structure: Yes
      Materials
      • Block, Vinyl Siding
      • Foundation: Block, Permanent, Pillar/Post/Pier
      Condition
      • Updated/Remodeled
      • New construction: No
      • Year built: 2003

      Utilities & green energy

      • Sewer: Septic Tank
      • Water: Public
      • Utilities for property: Electricity Connected, Water Connected

      Community & HOA

      Community
      • Subdivision: None
      HOA
      • Has HOA: No
      • Amenities included: Laundry
      Location
      • Region: Afton

      Financial & listing details

      • Price per square foot: $167/sqft
      • Tax assessed value: $149,800
      • Annual tax amount: $617
      • Date on market: 7/31/2026
      • Electric utility on property: Yes
      • Road surface type: Paved

        Estimated market value

        $227,900

        $217,000 - $239,000

        $1,424/mo

        Price history

        DateEventPrice
        7/31/2026Listed for sale$235,000+900%$167/sqft
        Source: TVRMLS #9998938 Report a problem
        12/6/2013Sold$23,500-14.5%$17/sqft
        Source: Public Record Report a problem
        11/1/2013Price change$27,500-16.4%$20/sqft
        Source: CENTURY 21 Masengill-McCrary Realtors #553408 Report a problem
        10/1/2013Price change$32,900-17.5%$23/sqft
        Source: CRYE-LEIKE RON MANN REAL ESTATE #552429 Report a problem
        8/29/2013Listed for sale$39,900-30.6%$28/sqft
        Source: CRYE-LEIKE RON MANN REAL ESTATE #552429 Report a problem
        8/2/2013Sold$57,473-60.4%$41/sqft
        Source: Public Record Report a problem
        11/5/2003Sold$145,000$103/sqft
        Source: Public Record Report a problem

        Public tax history

        YearProperty taxesTax assessment
        2025$618 $37,450
        2024$618 -0.1%$37,450 -0.1%
        2023$619 +80.4%$37,500 +120.3%
        2022$343 $17,025
        2021$343 $17,025
        2020$343 $17,025
        2019$343 -1%$17,025 -1%
        2018$346 +0.1%$17,200 +19.7%
        2017$346 +21.8%$14,375
        2016$284 +5.5%$14,375
        2015$269 $14,375
        2014$269 -11.7%$14,375
        2013$305 $14,375 -19.4%
        2012$305 +13.5%$17,825 +0.1%
        2010$268 $17,814
        2009$268 +0.4%$17,814 +0.4%
        2008$267 $17,739
        2007-- $17,739 +0.6%
        2006$344 $17,629
        2005$344 $17,629
        2004$344 +429%$17,629 +428.9%
        2002$65 $3,333 -68.9%
        2001-- $10,712 -75%
        2000-- $42,846
        Find assessor info on the county website

        Monthly payment

        Estimated monthly payment$1,822
        All calculations are estimates and provided by Zillow, Inc. for informational purposes only. Actual amounts may vary.
        HOA fees may include property taxes on listings classified as Co-Ops. Contact the listing agent and/or owner for fee details.
        Mortgage interest rates are dependent on a number of factors, including credit score, down payment, and repayment length. Interest rate data provided by Zillow Group Marketplace, Inc. as of 1/1/1970 from various mortgage lenders with which we have lead or other similar arrangements; the Estimated Payment is an average of those rates.
        See how much you could borrow to make a competitive offer.

        Climate risks

        Neighborhood: 37616

        Getting around

        0 / 100
        Car-Dependent
        7 / 100
        Somewhat Bikeable

        Nearby schools

        GreatSchools rating
        Schools provided by the listing agent
        • Elementary: Chuckey
        • Middle: Chuckey Doak
        • High: Chuckey Doak

        Source: Lakeway Area AOR. This data may not be complete. We recommend contacting the local school district to confirm school assignments for this home.

        A local agent can set up tours, give advice and negotiate with sellers.

        A local lender can help you make sure your offer is ready when you are.

        Browse local experts

        Similar homes