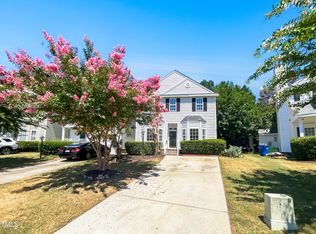
Welcome home to this well maintained residence in an established Northeast Raleigh community! This home offers a functional floor plan designed for comfortable everyday living with inviting living spaces, spacious bedrooms, and abundant natural light throughout. The kitchen provides ample cabinet and counter space and opens to the main living area, making it ideal for both daily routines and entertaining. Enjoy a private outdoor space perfect for relaxing or hosting guests.
Pending
$270,000
4115 Beaufain St, Raleigh, NC 27604
3beds
1,499sqft
Single Family Residence
Built in 1995
3,049 Square Feet Lot
$268,200 Zestimate®
$180/sqft
$88/mo HOA
What's special
Comfortable everyday livingAbundant natural light throughoutSpacious bedroomsInviting living spacesFunctional floor plan
- 72 days
- 939
- 83
Zillow last checked:
Listing updated:
Listed by:
Meisha Spang 919-322-9282,
Mark Spain Real Estate
Source: Doorify MLS,MLS#: 10180164
Facts & features
Interior
Bedrooms & bathrooms
- Bedrooms: 3
- Bathrooms: 3
- Full bathrooms: 2
- 1/2 bathrooms: 1
- Main level bathrooms: 1
Primary bedroom
- Level: Upper
- Area: 214.01 Square Feet
- Dimensions: 13.17 x 16.25
Bedroom 2
- Level: Upper
- Area: 203.99 Square Feet
- Dimensions: 13.83 x 14.75
Bedroom 3
- Level: Upper
- Area: 165.94 Square Feet
- Dimensions: 11.25 x 14.75
Primary bathroom
- Level: Upper
- Area: 137.8 Square Feet
- Dimensions: 11.9 x 11.58
Bathroom 2
- Level: Upper
- Area: 96.16 Square Feet
- Dimensions: 8.42 x 11.42
Bathroom 3
- Level: Main
- Area: 22.98 Square Feet
- Dimensions: 3.17 x 7.25
Dining room
- Level: Main
- Area: 111.7 Square Feet
- Dimensions: 11.17 x 10.0
Kitchen
- Level: Main
- Area: 89.08 Square Feet
- Dimensions: 8.42 x 10.58
Living room
- Level: Main
- Area: 213.46 Square Feet
- Dimensions: 13.0 x 16.42
Heating
- Natural Gas, None
Cooling
- Electric
Appliances
- Included: Dishwasher, Range, Refrigerator
Features
- Double Vanity, Walk-In Closet(s), Bathtub/Shower Combination, Walk-In Shower
- Flooring: Carpet, Vinyl
- Fireplace features: Living Room
Interior area
- Total structure area: 1,499
- Total interior livable area: 1,499 sqft
- Finished area above ground: 1,499
- Finished area below ground: 0
Property
Parking
- Total spaces: 2
- Parking features: Driveway, Garage Faces Front, Garage
- Garage spaces: 1
- Uncovered spaces: 1
Features
- Levels: Two
- Stories: 2
Lot
- Size: 3,049 Square Feet
Details
- Parcel number: 172508977858000 0203829
- Zoning: R-6
- Special conditions: Standard
Construction
Type & style
- Home type: SingleFamily
- Architectural style: Traditional
- Property subtype: Single Family Residence
Materials
- Vinyl Siding
- Foundation: Brick/Mortar, Other
- Roof: Shingle
Condition
- New construction: No
- Year built: 1995
Utilities & green energy
- Sewer: Public Sewer
- Water: Public
Community & HOA
Community
- Subdivision: Charleston Park
HOA
- Has HOA: Yes
- Amenities included: Other
- Services included: Unknown
- HOA fee: $88 monthly
- HOA name: Charleston Park
- HOA phone: 919-847-3083
Location
- Region: Raleigh
Financial & listing details
- Price per square foot: $180/sqft
- Tax assessed value: $278,811
- Annual tax amount: $2,451
- Date on market: 8/28/2026
- Listing agreement: Exclusive Right To Sell
- Listing terms: Cash,Conventional,VA Loan
Estimated market value
$268,200
$255,000 - $282,000
$1,831/mo
Price history
| Date | Event | Price |
|---|---|---|
| 9/16/2026 | Pending sale | $270,000$180/sqft |
Source:  Doorify MLS #10180164 Report a problem Doorify MLS #10180164 Report a problem | ||
| 8/28/2026 | Listed for sale | $270,000$180/sqft |
Source: Doorify MLS #10180164 Report a problem | ||
| 7/28/2026 | Pending sale | $270,000$180/sqft |
Source: Doorify MLS #10180164 Report a problem | ||
| 7/15/2026 | Listed for sale | $270,000+0.2%$180/sqft |
Source: Doorify MLS #10180164 Report a problem | ||
| 6/16/2026 | Sold | $269,500+132.3%$180/sqft |
Source: Public Record Report a problem | ||
| 8/30/2005 | Sold | $116,000+3.6%$77/sqft |
Source: Public Record Report a problem | ||
| 12/29/1997 | Sold | $112,000$75/sqft |
Source: Public Record Report a problem | ||
Public tax history
| Year | Property taxes | Tax assessment |
|---|---|---|
| 2025 | $2,452 +0.4% | $278,811 |
| 2024 | $2,441 +30.1% | $278,811 +63.7% |
| 2023 | $1,877 +7.6% | $170,334 |
| 2022 | $1,745 +4% | $170,334 |
| 2021 | $1,677 | $170,334 |
| 2020 | -- | $170,334 +44.9% |
| 2019 | $1,382 | $117,534 |
| 2018 | $1,382 +11.2% | $117,534 |
| 2017 | $1,243 +2.1% | $117,534 |
| 2016 | $1,217 -11.8% | $117,534 -10.5% |
| 2015 | $1,380 +5.4% | $131,372 |
| 2014 | $1,310 | $131,372 |
| 2013 | -- | $131,372 |
| 2012 | -- | $131,372 |
| 2011 | -- | $131,372 |
| 2010 | -- | $131,372 |
| 2009 | -- | $131,372 |
| 2008 | -- | -- |
| 2007 | -- | -- |
| 2006 | -- | -- |
| 2005 | -- | -- |
| 2004 | -- | -- |
| 2003 | -- | -- |
| 2002 | -- | -- |
| 2001 | -- | -- |
Find assessor info on the county website
Monthly payment
Est. payment
Payment breakdown
Explore the cost of this home by adjusting the details. Changes won't be saved.Climate risks
Neighborhood: Northeast Raleigh
Nearby schools
Schools provided by the listing agent
- Elementary: Wake - River Bend Elementary
- Middle: Wake - River Bend Middle School
- High: Wake - Rolesville High School
Source: Doorify MLS. This data may not be complete. We recommend contacting the local school district to confirm school assignments for this home.
Similar homes
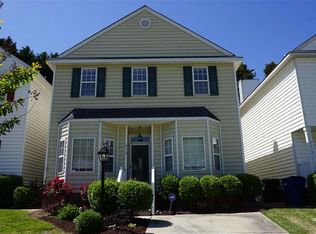
- $286,0003 bd2 ba1.2k sqft3533 Greywood Dr, Raleigh, NC 27604For Sale

 MLS ID #10172572, Meisha Spang. Doorify MLS
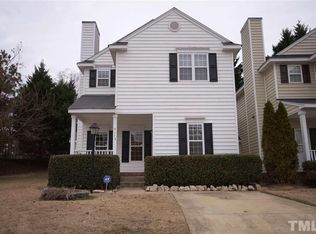
 - $295,0003 bd3 ba1.3k sqft4213 Tensity Dr, Raleigh, NC 27604For Sale
 MLS ID #10188416, Mac Amaechi. Doorify MLS
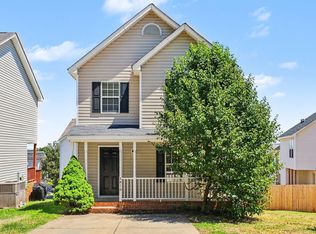
 - $314,9003 bd3 ba1.3k sqft6101 Saybrooke Dr, Raleigh, NC 27604For Sale
 MLS ID #10177154, Robert Salmons. Doorify MLS
 - $294,9003 bd3 ba1.2k sqft4816 Windbreak Ln, Raleigh, NC 27616For Sale
 MLS ID #10164382, Robert Salmons. Doorify MLS
 - $295,0002 bd3 ba1.4k sqft2145 Thornblade Dr, Raleigh, NC 27604For SaleMLS ID #10191255, Glen Clemmons. Doorify MLS
- $319,9003 bd3 ba1.3k sqft4201 Mardela Spring Dr, Raleigh, NC 27616For SaleMLS ID #10192099, Alex Lawrence. Doorify MLS
- $239,0003 bd3 ba1.3k sqft4123 Standing Rock Way, Raleigh, NC 27604For SaleMLS ID #10172560, Craig Tribus. Doorify MLS
- $369,9003 bd3 ba1.8k sqft6001 Crayford Dr, Raleigh, NC 27604For SaleMLS ID #10183079, Colleen Blondell. Doorify MLS
- $280,0003 bd2 ba1.3k sqft3201 Cotton Grove Run, Raleigh, NC 27610For SaleMLS ID #10182104, Stirling West. Doorify MLS
- $380,0003 bd3 ba2.2k sqft4011 Oatgrass Ln, Raleigh, NC 27604For SaleMLS ID #10169878, Craig Tribus. Doorify MLS
- $289,9003 bd3 ba1.5k sqft1524 Clover Ridge Ct, Raleigh, NC 27610For SaleMLS ID #10174449, Pandora Pearson. Doorify MLS
- $259,0003 bd2 ba1.1k sqft5532 Neuse View Dr, Raleigh, NC 27610For SaleMLS ID #10171190, Meisha Spang. Doorify MLS
- $275,0003 bd3 ba1.3k sqft5038 Brooke Lauren Ln, Raleigh, NC 27616For SaleMLS ID #10168666, Lois Sylvia Saxby. Doorify MLS
- $380,0004 bd2 ba2k sqft4549 Drewbridge Way, Raleigh, NC 27604For SaleMLS ID #10182672, Thomas Ladane Shoupe. Doorify MLS
- $285,0003 bd3 ba1.3k sqft6005 Silkwater Ct, Raleigh, NC 27610For SaleMLS ID #10169596, Thomas Ladane Shoupe. Doorify MLS
- $310,0003 bd3 ba1.6k sqft5400 Tanglewood Pine Ln, Raleigh, NC 27610For SaleMLS ID #10188426, Thomas Ladane Shoupe. Doorify MLS
- $262,5002 bd3 ba1.2k sqft1708 Township Cir, Raleigh, NC 27609For SaleMLS ID #10173776, Don Gomez. Doorify MLS
- $240,0003 bd3 ba1.1k sqft809 Elkhart Dr, Raleigh, NC 27610For SaleMLS ID #10190792, Ryan Whitney. Doorify MLS
- $275,0003 bd2 ba1.1k sqft100 Southland Dr, Zebulon, NC 27597For SaleMLS ID #10191891, Elizabeth Luck. Doorify MLS
- $253,0003 bd3 ba1.5k sqft3402 Sosa Rd, Raleigh, NC 27610For SaleMLS ID #10185324, Ramona Grady. Doorify MLS
