Flexible showing schedule.
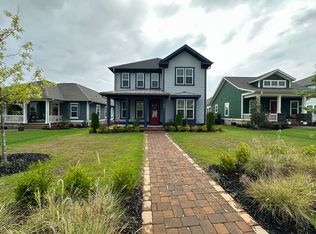
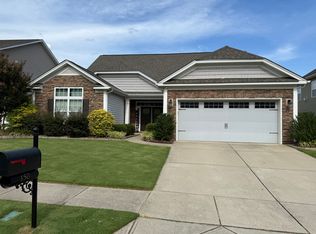
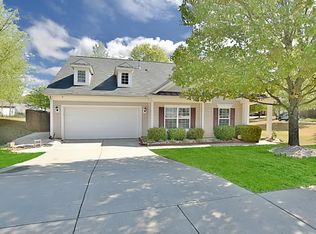
Welcome home to this beautifully updated 3-bedroom, 2.5-bath residence in the highly desirable Baxter Village community of Fort Mill. With over 2,100 square feet of thoughtfully designed living space, this home combines modern updates, comfort, and an unbeatable location.
The open-concept main floor features luxury vinyl plank flooring, a spacious great room with a cozy fireplace, a fully remodeled kitchen with contemporary finishes, and a dedicated home office perfect for working remotely. Fresh paint throughout, new carpeting upstairs, and upgraded wood stairs give the home a fresh, move-in-ready feel.
The main-level primary suite offers privacy and convenience, complete with a large ensuite bath featuring a garden tub and separate shower. Upstairs, you'll find two additional bedrooms, a full bath, and a generous flex room that can be used as a media room, playroom, or second office.
Step outside to enjoy the welcoming front porch or relax in the private, level backyard that backs to a wooded common area. The side-entry two-car garage adds both functionality and curb appeal.
Located just minutes from Baxter Village Town Center, you'll enjoy easy access to restaurants, coffee shops, shopping, and everyday conveniences. Residents also have access to exceptional community amenities, including:
Resort-style pool
Walking and biking trails
Tennis courts
Playgrounds
Clubhouse
Sidewalk-lined streets and green spaces
The home is also zoned for Fort Mill's highly rated schools.
This is a rare opportunity to rent a beautifully maintained home in one of Fort Mill's most desirable neighborhoods.
Renter is responsible for first, last, and security at time of lease signing.
House for rent
Accepts Zillow applications
$4,000/mo
4115 Birkshire Hts, Fort Mill, SC 29708
3beds
2,179sqft
This listing now includes required monthly fees in the total monthly price. Price shown reflects the lease term provided. Learn more|
Single family residence
Available now
Cats, small dogs OK
Air conditioner, central air
In unit laundry
Attached garage parking
Central
What's special
Welcoming front porchNew carpeting upstairsFresh paint throughoutLuxury vinyl plank flooringDedicated home officeOpen-concept main floorUpgraded wood stairs
- 1 day |
- -- |
- -- |
Zillow last checked:
Listing updated:
Travel times
Facts & features
Interior
Bedrooms & bathrooms
- Bedrooms: 3
- Bathrooms: 3
- Full bathrooms: 2
- 1/2 bathrooms: 1
Heating
- Central
Cooling
- Air Conditioner, Central Air
Appliances
- Included: Dishwasher, Freezer, Oven, Refrigerator
- Laundry: In Unit
Features
- Flooring: Carpet, Hardwood
Interior area
- Total interior livable area: 2,179 sqft
Property
Parking
- Parking features: Attached, Garage, Off Street
- Has attached garage: Yes
- Details: Contact manager
Features
- Patio & porch: Patio
Details
- Additional structures: Garage(s)
- Parcel number: 6551101072
Construction
Type & style
- Home type: SingleFamily
- Property subtype: Single Family Residence
Community & HOA
HOA
- Amenities included: Parking
Location
- Region: Fort Mill
Financial & listing details
- Lease term: 1 Year
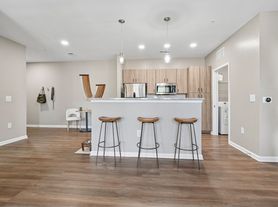
Nearby apartments for rent
Price history
| Date | Event | Price |
|---|---|---|
| 8/9/2026 | Listed for rent | $4,000$2/sqft |
Source: Zillow Rentals Report a problem | ||
| 4/17/2026 | Sold | $672,000-1.2%$308/sqft |
Source:  Canopy MLS as distributed by MLS GRID #4320213 Report a problem Canopy MLS as distributed by MLS GRID #4320213 Report a problem | ||
| 2/16/2026 | Price change | $679,900-1.4%$312/sqft |
Source: Canopy MLS as distributed by MLS GRID #4320213 Report a problem | ||
| 1/8/2026 | Price change | $689,900-1.4%$317/sqft |
Source: Canopy MLS as distributed by MLS GRID #4320213 Report a problem | ||
| 11/15/2025 | Listed for sale | $699,900+10.2%$321/sqft |
Source: Canopy MLS as distributed by MLS GRID #4320213 Report a problem | ||
| 7/14/2025 | Sold | $635,000+1.6%$291/sqft |
Source: Canopy MLS as distributed by MLS GRID #4267490 Report a problem | ||
| 6/8/2025 | Listed for sale | $625,000+8.7%$287/sqft |
Source: Canopy MLS as distributed by MLS GRID #4267490 Report a problem | ||
| 12/20/2021 | Sold | $575,000$264/sqft |
Source: Canopy MLS as distributed by MLS GRID #3801966 Report a problem | ||
| 11/8/2021 | Contingent | $575,000$264/sqft |
Source: Canopy MLS as distributed by MLS GRID #3801966 Report a problem | ||
| 11/4/2021 | Listed for sale | $575,000+76.5%$264/sqft |
Source: Canopy MLS as distributed by MLS GRID #3801966 Report a problem | ||
| 4/30/2007 | Sold | $325,862$150/sqft |
Source: Public Record Report a problem | ||
Neighborhood: Baxter Village
Nearby schools
GreatSchools rating
- 7/10Orchard Park Elementary SchoolGrades: K-5Distance: 0.8 mi
- 9/10Pleasant Knoll MiddleGrades: 6-8Distance: 1.3 mi
- 10/10Fort Mill High SchoolGrades: 9-12Distance: 1.8 mi