Rare opportunity to own a beautifully renovated, move-in ready home in the highly sought-after, close-knit community of The Highlands at Park Bridge ideally situated on a quiet street within the coveted Lake Windward ES, Webb Bridge MS, Alpharetta HS school cluster. Blending timeless elegance with extensive upgrades, this exceptional residence offers spacious, functional living and refined design at every turn. A stately iron double-door entry welcomes you into a light-filled interior featuring rich hardwood floors, fresh paint, crown molding, updated electric outlets, and can lighting throughout. Designed for both everyday living and upscale entertainment, the home boasts an expansive formal dining room that flows seamlessly into the stunning a large living area and functional kitchen. In the kitchen you will find abundant cabinetry, a new refrigerator and plenty of counter space. The kitchen opens to a dramatic two-story family room highlighted by a floor-to-ceiling stacked stone fireplace and oversized windows that flood the space with natural light. The main level also offers incredible versatility with a private home office, and a guest suite with a full bath A sunroom provides the perfect spot to unwind while overlooking the serene backyard. Upstairs, the luxurious owner's suite is a true retreat, featuring vaulted ceilings, a spa-inspired bathroom with a freestanding soaking tub, oversized walk-in shower, and beautifully remodeled closets. Three additional generously sized bedrooms, two sharing a large hall bathroom and the final room with a renovated ensuite bathroom. The fully finished daylight terrace level expands your living space even further with two private bedrooms, full bath, secondary kitchenette, media/theater room. Step outside to your level private backyard oasis featuring a walkout from the main level, patio, a lush, fenced yard, and a custom stone fire pit perfect for year-round entertaining, play, and relaxation. Located just minutes from Downtown Alpharetta, Avalon, Halcyon, Webb Bridge Park, the Greenway, and GA-400, this home offers unmatched convenience to premier shopping, dining, and entertainment. Residents enjoy an active swimming and tennis community complete with clubhouse, swim team, and neighborhood events. Meticulously maintained and extensively upgraded, this rare 6-bedroom home with a full finished basement truly offers it all space, style, location, and lifestyle.
Closed
Zillow last checked:
Listing updated:
Bought with:
Katie Gonzalez, 443343
Atlanta Communities
Source: GAMLS,MLS#: 10753556
Price history
| Date | Event | Price |
|---|---|---|
| 6/12/2026 | Sold | $1,040,000+4%$232/sqft |
Source:  GAMLS #10753556 Report a problem GAMLS #10753556 Report a problem | ||
| 5/12/2026 | Pending sale | $1,000,000$223/sqft |
Source:  FMLS GA #7761893 Report a problem FMLS GA #7761893 Report a problem | ||
| 4/30/2026 | Listed for sale | $1,000,000+3.6%$223/sqft |
Source: GAMLS #10753556 Report a problem | ||
| 6/25/2024 | Sold | $965,000+6.2%$215/sqft |
Source: Public Record Report a problem | ||
| 5/3/2024 | Pending sale | $909,000$203/sqft |
Source: FMLS GA #7372557 Report a problem | ||
| 4/25/2024 | Listed for sale | $909,000+159.7%$203/sqft |
Source: FMLS GA #7372557 Report a problem | ||
| 6/4/2004 | Sold | $350,000+12.9%$78/sqft |
Source: Public Record Report a problem | ||
| 6/19/2002 | Sold | $310,000+14%$69/sqft |
Source: Public Record Report a problem | ||
| 9/17/1997 | Sold | $271,900$61/sqft |
Source: Public Record Report a problem | ||
Nearby homes
- $750,0005 bd3 ba2.9k sqft4125 Breckenridge Ct, Alpharetta, GA 30005Off Market
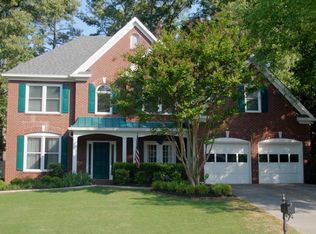
- $834,6004 bd4 ba3.9k sqft4105 Breckenridge Ct, Alpharetta, GA 30005Off Market
- $793,5004 bd3 ba2.9k sqft2015 Breckenridge Ln, Alpharetta, GA 30005Off Market
- $842,1005 bd3 ba3.1k sqft2013 Breckenridge Ln, Alpharetta, GA 30005Off Market
Get a cash offer in 3 minutes
Find out how much your home could sell for in as little as 3 minutes with a no-obligation cash offer.
Estimated market value
$1,026,500
