There is a certain kind of morning that only happens at 4115 Bristol Court. It begins with sunlight stretching across a quiet cul-de-sac in Northbrook's beloved Lakeshire neighborhood, the smell of coffee drifting from a kitchen that feels like the heartbeat of the home, and the easy conversation of a family moving through a first floor where every room opens naturally into the next. That effortless flow is one of the first things you will fall in love with here, a main level designed for real life, where cooking, homework, conversation, and entertaining all share the same light-filled, beautifully connected space. Over the past twelve years, every inch of this home has been thoughtfully updated, so you can cross the threshold, set down your bags, and simply start living. Weeknights look like pancakes and homework in the sun-drenched breakfast nook, backyard games on the fenced lawn, and long conversations on the paver patio as dusk settles in. Weekends stretch out a little longer, with lazy mornings in pajamas, friends dropping by, and kids darting between the yard and the basement in the best kind of easy. Upstairs, generously sized bedrooms give every member of the family room to breathe, room to dream, and room to grow, while the primary suite reveals itself as a true retreat in every sense. It is a massive private haven anchored by a walk-in closet so spacious it feels more like a dressing room, the kind of space that makes the end of each day feel like it has been waiting for you. Downstairs, the fully finished basement is where this home really shows off its personality. A sprawling, flexible entertaining space anchored by a full wet bar, it is ready for game nights, movie marathons, birthday parties, big-game Sundays, and the kind of gatherings that leave everyone staying just a little too late. Step outside and the fenced backyard and paver patio create a private outdoor room all their own, perfect for summer barbecues, fireside evenings in the fall, quiet morning coffee in the spring, and the pure, uncomplicated freedom of letting kids and dogs run while you relax nearby. All of this sits within one of Northbrook's most sought-after neighborhoods, with award-winning schools, parks, and everyday conveniences just minutes from your door. Homes like this rarely come along. Every detail has already been considered, the floor plan simply works, the primary suite feels like a sanctuary, the basement feels like a party, and the backyard feels like a getaway. 4115 Bristol Court is so much more than a house. It is a lifestyle ready to be lived, a home already loved and patiently waiting for its next chapter.
Closed
$1,100,000
4115 Bristol Ct, Northbrook, IL 60062
4beds
2,876sqft
Single Family Residence
Built in 1977
0.28 Acres Lot
$1,104,000 Zestimate®
$382/sqft
$6,379 Estimated rent
Home value
$1,104,000
$1.00M - $1.21M
$6,379/mo
Zestimate® history
Owner options
List your home for rent
$6,379/mo
Rent Zestimate®
Find your next renter with Zillow Rental Manager. Plus, with online applications, you can quickly screen prospective tenants – for free.
$6,379/mo
Rent Zestimate®
Refinance and save
$6,475/mo
Est. payment
Refinancing to a lower rate could help reduce your monthly payments and save thousands over the life of the loan.
$6,475/mo
Est. payment
Explore your selling options
Work with a Zillow partner agent
Leverage their expertise and Zillow's premium Showcase listings to get your home seen by more buyers.
Get startedList with your own agent
Get your home in front of millions of buyers by listing it on Zillow.
Learn how to do itSell it yourself
Take full control of how buyers see your home on Zillow by listing For Sale by Owner (FSBO).
List your homeWhat's special
Fully finished basementFenced backyardGenerously sized bedroomsLight-filled beautifully connected spaceFenced lawnFull wet barSun-drenched breakfast nook
Zillow last checked:
Listing updated:
Listed by:
Justin Greenberg (847)975-7658,
Jameson Sotheby's International Realty
Bought with:
Amy Wu, ABR
Keller Williams Success Realty
Source: MRED as distributed by MLS GRID,MLS#: 12627743
Facts & features
Interior
Bedrooms & bathrooms
- Bedrooms: 4
- Bathrooms: 4
- Full bathrooms: 2
- 1/2 bathrooms: 2
Rooms
- Room types: Eating Area, Foyer, Recreation Room, Utility Room-Lower Level, Storage, Walk In Closet
Primary bedroom
- Features: Flooring (Carpet), Window Treatments (Blinds), Bathroom (Full)
- Level: Second
- Area: 308 Square Feet
- Dimensions: 22X14
Bedroom 2
- Features: Flooring (Carpet), Window Treatments (Blinds)
- Level: Second
- Area: 240 Square Feet
- Dimensions: 16X15
Bedroom 3
- Features: Flooring (Carpet), Window Treatments (Blinds)
- Level: Second
- Area: 195 Square Feet
- Dimensions: 15X13
Bedroom 4
- Features: Flooring (Carpet), Window Treatments (Blinds)
- Level: Second
- Area: 180 Square Feet
- Dimensions: 15X12
Bar entertainment
- Features: Flooring (Ceramic Tile)
- Level: Basement
- Area: 100 Square Feet
- Dimensions: 10X10
Dining room
- Features: Flooring (Hardwood), Window Treatments (Blinds)
- Level: Main
- Area: 320 Square Feet
- Dimensions: 20X16
Eating area
- Features: Flooring (Hardwood), Window Treatments (Blinds)
- Level: Main
- Area: 160 Square Feet
- Dimensions: 10X16
Family room
- Features: Flooring (Hardwood), Window Treatments (Blinds)
- Level: Main
- Area: 308 Square Feet
- Dimensions: 22X14
Foyer
- Features: Flooring (Hardwood)
- Level: Main
- Area: 119 Square Feet
- Dimensions: 17X7
Kitchen
- Features: Kitchen (Eating Area-Table Space, Pantry-Closet), Flooring (Hardwood), Window Treatments (Blinds)
- Level: Main
- Area: 140 Square Feet
- Dimensions: 10X14
Laundry
- Features: Flooring (Other)
- Level: Main
- Area: 84 Square Feet
- Dimensions: 6X14
Living room
- Features: Flooring (Hardwood), Window Treatments (Blinds)
- Level: Main
- Area: 224 Square Feet
- Dimensions: 14X16
Recreation room
- Features: Flooring (Ceramic Tile)
- Level: Basement
- Area: 1131 Square Feet
- Dimensions: 39X29
Storage
- Features: Flooring (Ceramic Tile)
- Level: Basement
- Area: 108 Square Feet
- Dimensions: 6X18
Other
- Features: Flooring (Ceramic Tile)
- Level: Basement
- Area: 140 Square Feet
- Dimensions: 10X14
Walk in closet
- Features: Flooring (Carpet)
- Level: Second
- Area: 42 Square Feet
- Dimensions: 6X7
Heating
- Natural Gas, Forced Air
Cooling
- Small Duct High Velocity
Appliances
- Included: Range, Microwave, Dishwasher, Refrigerator, Washer, Dryer, Disposal, Humidifier, Gas Water Heater
- Laundry: Main Level, Gas Dryer Hookup, In Unit, Laundry Closet, Sink
Features
- Wet Bar, Walk-In Closet(s)
- Flooring: Hardwood
- Doors: 6 Panel Door(s)
- Basement: Unfinished,Full
- Number of fireplaces: 1
- Fireplace features: Gas Starter, Family Room
Interior area
- Total structure area: 4,294
- Total interior livable area: 2,876 sqft
- Finished area below ground: 1,258
Property
Parking
- Total spaces: 2.5
- Parking features: Brick Driveway, Garage Door Opener, Yes, Garage Owned, Attached, Garage
- Attached garage spaces: 2.5
- Has uncovered spaces: Yes
Accessibility
- Accessibility features: No Disability Access
Features
- Stories: 2
- Patio & porch: Patio
Lot
- Size: 0.28 Acres
- Dimensions: 107.22X104.03
- Features: Corner Lot
Details
- Parcel number: 04071080010000
- Special conditions: None
- Other equipment: Ceiling Fan(s), Sump Pump, Backup Sump Pump;
Construction
Type & style
- Home type: SingleFamily
- Architectural style: Colonial
- Property subtype: Single Family Residence
Materials
- Vinyl Siding, Brick
- Foundation: Concrete Perimeter
- Roof: Asphalt
Condition
- New construction: No
- Year built: 1977
Details
- Builder model: COLONIAL
Utilities & green energy
- Electric: Circuit Breakers, 200+ Amp Service
- Sewer: Public Sewer
- Water: Lake Michigan
Community & HOA
Community
- Features: Curbs, Sidewalks, Street Paved
- Security: Carbon Monoxide Detector(s)
HOA
- Services included: None
Location
- Region: Northbrook
Financial & listing details
- Price per square foot: $382/sqft
- Tax assessed value: $710,010
- Annual tax amount: $16,471
- Date on market: 5/1/2026
- Listing terms: Cash
- Ownership: Fee Simple
Price history
| Date | Event | Price |
|---|---|---|
| 6/8/2026 | Sold | $1,100,000+12.3%$382/sqft |
Source:  MRED as distributed by MLS GRID #12627743 Report a problem MRED as distributed by MLS GRID #12627743 Report a problem | ||
| 5/27/2026 | Pending sale | $979,900$341/sqft |
Source: MRED as distributed by MLS GRID #12627743 Report a problem | ||
| 5/20/2026 | Listing removed | $979,900$341/sqft |
Source: MRED as distributed by MLS GRID #12627743 Report a problem | ||
| 5/5/2026 | Contingent | $979,900$341/sqft |
Source: MRED as distributed by MLS GRID #12627743 Report a problem | ||
| 5/1/2026 | Listed for sale | $979,900+53.1%$341/sqft |
Source: MRED as distributed by MLS GRID #12627743 Report a problem | ||
| 6/7/2007 | Sold | $640,000+83.6%$223/sqft |
Source: MRED as distributed by MLS GRID #06425059 Report a problem | ||
| 11/4/1998 | Sold | $348,500$121/sqft |
Source: Public Record Report a problem | ||
Public tax history
| Year | Property taxes | Tax assessment |
|---|---|---|
| 2024 | -- | $71,001 +0% |
| 2023 | $15,787 +3.7% | $70,999 |
| 2022 | $15,226 +23.3% | $70,999 +36.3% |
| 2021 | $12,347 +1% | $52,103 |
| 2020 | $12,221 -3.9% | $52,103 -14.4% |
| 2019 | $12,723 +9.6% | $60,846 +17.9% |
| 2018 | $11,607 +2.8% | $51,594 |
| 2017 | $11,296 +4.7% | $51,594 |
| 2016 | $10,786 -1.5% | $51,594 +8.7% |
| 2015 | $10,945 +2.4% | $47,463 |
| 2014 | $10,693 +3% | $47,463 |
| 2013 | $10,378 +4.4% | $47,463 -3.9% |
| 2012 | $9,942 +4.2% | $49,413 |
| 2011 | $9,541 +3.5% | $49,413 |
| 2010 | $9,215 -12% | $49,413 -25.1% |
| 2009 | $10,469 +9.9% | $65,940 -7% |
| 2008 | $9,524 -11.3% | $70,903 |
| 2007 | $10,735 +25% | $70,903 +19.3% |
| 2006 | $8,587 +3.9% | $59,411 |
| 2005 | $8,263 +3.6% | $59,411 |
| 2004 | $7,974 +1.1% | $59,411 +20.6% |
| 2003 | $7,888 +2.3% | $49,253 |
| 2002 | $7,708 +23.3% | $49,253 |
| 2001 | $6,251 +3.4% | $49,253 +29.6% |
| 2000 | $6,046 +2.3% | $38,014 |
| 1999 | $5,913 | $38,014 |
Find assessor info on the county website
Neighborhood: 60062
Nearby homes
- $1,020,8004 bd3 ba3.1k sqft4119 Bristol Ct, Northbrook, IL 60062Off Market
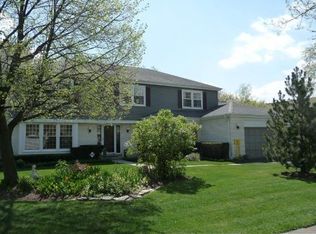
- $938,9004 bd2 ba3.1k sqft4107 Bristol Ct, Northbrook, IL 60062Off Market
- $979,1005 bd2 ba3.2k sqft4110 Bristol Ct, Northbrook, IL 60062Off Market
- $1,081,3004 bd2 ba2.8k sqft4131 Bristol Ct, Northbrook, IL 60062Off Market
- $1,044,8005 bd3 ba3.4k sqft4125 Bristol Ct, Northbrook, IL 60062Off Market
- $941,4004 bd2 ba3.2k sqft4108 Bristol Ct, Northbrook, IL 60062Off Market
- $943,8004 bd2 ba2.9k sqft4118 Bristol Ct, Northbrook, IL 60062Off Market
- $863,0004 bd2 ba2.6k sqft4116 Bristol Ct, Northbrook, IL 60062Off Market
Nearby schools
GreatSchools rating
- NAHickory Point Elementary SchoolGrades: PK-2Distance: 0.8 mi
- 8/10Wood Oaks Jr High SchoolGrades: 6-8Distance: 0.5 mi
- 10/10Glenbrook North High SchoolGrades: 9-12Distance: 3.1 mi
Schools provided by the listing agent
- Elementary: Hickory Point Elementary School
- Middle: Wood Oaks Junior High School
- High: Glenbrook North High School
- District: 27
Source: MRED as distributed by MLS GRID. This data may not be complete. We recommend contacting the local school district to confirm school assignments for this home.
Get a cash offer in 3 minutes
Find out how much your home could sell for in as little as 3 minutes with a no-obligation cash offer.
Estimated market value
$1,104,000
Get a cash offer in 3 minutes
Find out how much your home could sell for in as little as 3 minutes with a no-obligation cash offer.
Estimated market value
$1,104,000
- Illinois
- Cook County
- Northbrook
- 60062
- 4115 Bristol Ct
Nearby cities
Nearby zip codes
Other Northbrook Topics
