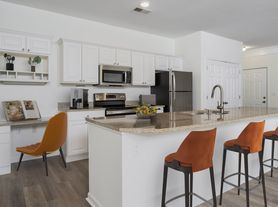
The Greystone I Flat Floor Plan offers an inviting living experience in Hilliard. With an efficient 1 bed and 1 bath layout, this floor plan is crafted for comfort and modern convenience. Enjoy the flexibility of design and a variety of high-end amenities designed to enhance your day-to-day living. Embrace this wonderful opportunity by contacting us today to schedule your tour of the Greystone I Flat Floor Plan.
Apartment for rent
$1,306/moFees may apply
4115 Britton Pkwy, # 4-354110, Hilliard, OH 43026
1beds
748sqft
Price may not include required fees and charges. Learn more|
Apartment
Available now
Cats, dogs OK
In unit laundry
Garage parking
What's special
Modern convenienceInviting living experienceHigh-end amenities
- 2 days |
- -- |
- -- |
Zillow last checked:
Listing updated:
Travel times

Let’s turn your rent into credit progress
Build credit history with every on-time payment and get credit for the payment you’re already making.
Facts & features
Interior
Bedrooms & bathrooms
- Bedrooms: 1
- Bathrooms: 1
- Full bathrooms: 1
Appliances
- Included: dryer, washer
- Laundry: In Unit
Features
- Bar, Storage, Walk-In Closet(s)
Interior area
- Total interior livable area: 748 sqft
Property
Parking
- Parking features: Garage
- Has garage: Yes
- Details: Contact manager
Features
- Stories: 3
- Patio & porch: Patio
- Exterior features: *Some Amenities Listed Apply To Select Homes Only*, Bonus Space/Flex Room, Convenient Trash Pickup - Door to Door, EV Charging Station, Exclusive LC Hilliard Resident Perks: Krohn Functional Wellness, Oak River Company, HoM Sound Meditation, Ebb & Float, Blueprint Health and Fitness, HOTWORX - Dublin, Luxurious Open Concepts, Modern Kitchen Spaces with Upgraded Appliances, PetsAllowed, Preferred Employer Discounts for: Military, First Responders, Ohio Health, OSU Medical & Chase, Shared Spaces, Spacious Walk in Closets, Storage
- Pool features: Pool
- Has view: Yes
- View description: End Units with desirable views, Premium View of green spaces or water features
Lot
- Features: Private, Views
Details
- Additional structures: Garage(s), Storage
Construction
Type & style
- Home type: Apartment
- Property subtype: Apartment
Condition
- Year built: 2014
Building
Details
- Building name: LC Hilliard
Management
- Pets allowed: Yes
Community & HOA
Community
- Features: Fitness Center, Pool, Restaurant
HOA
- Amenities included: Fitness Center, Maintenance, Management, Pool, Storage
Location
- Region: Hilliard
Financial & listing details
- Lease term: 6 months, 7 months, 8 months, 9 months, 10 months, 11 months, 12 months, 13 months, 14 months, 15 months, 16 months, 17 months, 18 months
Nearby apartments for rent


Price history
| Date | Event | Price |
|---|---|---|
| 8/27/2026 | Price change | $1,306-2.2%$2/sqft |
Source: Zillow Rentals Report a problem | ||
| 8/26/2026 | Listed for rent | $1,335$2/sqft |
Source: Zillow Rentals Report a problem | ||
Neighborhood: 43026
Nearby schools
GreatSchools rating
- 5/10Norwich Elementary SchoolGrades: 3-5Distance: 1.1 mi
- 6/10Hilliard Station Sixth Grade Elementary SchoolGrades: 6Distance: 1.8 mi
- 7/10Hilliard Darby High SchoolGrades: 9-12Distance: 1.9 mi
Similar homes for rent


There are 19 available units in this apartment building