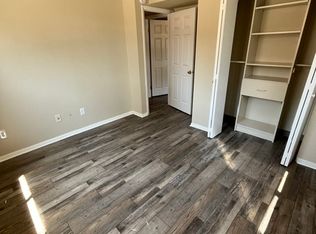
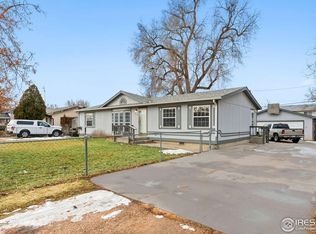
Call us for further information. This home has hickory cabinets, new roof, furnace and water heater in 2019. This home has solar panels that work on both the house and the shop. The system will be paid off at closing so the owner will own outright. The shop is 24 x 24 that you can use for parking as well as hobbies and other interests. There is a tree house out back as well as a separate well for irrigation. This home originally had two bedrooms, but the wall was removed to make one big room. The buyers can put back the wall in the middle of the primary bedroom for a second bedroom option. There are so many options with this home that you have to see it so you can form your own opinion. There are also several financing opportunities with Seller's Preferred Lender for this particular home. Please call for more information.
Sold for $329,900
Zillow last checked:
Listing updated:
Bought with:
Cheryl Melichar, 40014998
Coldwell Banker Realty-NOCO
Source: IRES as distributed by MLS GRID,MLS#: 1020609
Price history
| Date | Event | Price |
|---|---|---|
| 5/15/2025 | Sold | $329,900+4.7%$377/sqft |
Source:  IRES as distributed by MLS GRID #1020609 Report a problem IRES as distributed by MLS GRID #1020609 Report a problem | ||
| 4/4/2025 | Pending sale | $315,000$360/sqft |
Source:  REcolorado as distributed by MLS GRID #IR1020609 Report a problem REcolorado as distributed by MLS GRID #IR1020609 Report a problem | ||
| 3/31/2025 | Price change | $315,000-0.3%$360/sqft |
Source:  NextHome #1020609 Report a problem NextHome #1020609 Report a problem | ||
| 3/19/2025 | Price change | $315,900+0.3%$361/sqft |
Source: NextHome #1020609 Report a problem | ||
| 3/14/2025 | Price change | $315,000-4.5%$360/sqft |
Source: REcolorado as distributed by MLS GRID #IR1020609 Report a problem | ||
| 3/3/2025 | Price change | $329,900-1.5%$377/sqft |
Source: IRES as distributed by MLS GRID #1020609 Report a problem | ||
| 1/30/2025 | Price change | $334,800-1.5%$383/sqft |
Source: REcolorado as distributed by MLS GRID #IR1020609 Report a problem | ||
| 12/2/2024 | Price change | $339,8000%$388/sqft |
Source: REcolorado as distributed by MLS GRID #IR1020609 Report a problem | ||
| 10/26/2024 | Price change | $339,900-2.9%$388/sqft |
Source: REcolorado as distributed by MLS GRID #IR1020609 Report a problem | ||
| 10/14/2024 | Listed for sale | $350,000+55.6%$400/sqft |
Source: IRES as distributed by MLS GRID #1020609 Report a problem | ||
| 10/28/2019 | Sold | $225,000+7.1%$257/sqft |
Source: IRES as distributed by MLS GRID #894329 Report a problem | ||
| 9/19/2019 | Pending sale | $210,000$240/sqft |
Source: RE/MAX Alliance-FTC South #894329 Report a problem | ||
| 9/16/2019 | Listed for sale | $210,000+62.8%$240/sqft |
Source: RE/MAX Alliance-FTC South #894329 Report a problem | ||
| 5/12/2015 | Sold | $129,000-7.8%$147/sqft |
Source: Public Record Report a problem | ||
| 4/7/2015 | Listed for sale | $139,900+27.2%$160/sqft |
Source: Summit Real Estate & Marketing #757848 Report a problem | ||
| 8/4/2009 | Sold | $110,000-6%$126/sqft |
Source: Public Record Report a problem | ||
| 5/5/2009 | Price change | $117,000-2.1%$134/sqft |
Source: Owner Report a problem | ||
| 4/1/2009 | Listed for sale | $119,500+61.5%$137/sqft |
Source: Owner Report a problem | ||
| 12/26/2000 | Sold | $74,008$85/sqft |
Source: Public Record Report a problem | ||
Get a cash offer in 3 minutes
Find out how much your home could sell for in as little as 3 minutes with a no-obligation cash offer.
Estimated market value
$326,900
