Skip main navigation
Closed
  • $255,000

    4115 Cheyenne Dr, Lafayette, IN 47909

    3beds
    1,606sqft
    Single Family Residence
    Built in 2003
    7,405.2 Square Feet Lot
    $274,500 Zestimate®
    $--/sqft
    $1,878 Estimated rent

    Home value

    $274,500

    $242,000 - $310,000

    $1,878/mo

    Zestimate® history
    Loading
    Loading...

    Owner options

    List your home for rent

    $1,878/mo

    Rent Zestimate®

    Find your next renter with Zillow Rental Manager. Plus, with online applications, you can quickly screen prospective tenants – for free.

    Learn more

    $1,878/mo

    Rent Zestimate®

    Refinance and save

    $1,594/mo

    Est. payment

    Refinancing to a lower rate could help reduce your monthly payments and save thousands over the life of the loan.

    See today's rates

    $1,594/mo

    Est. payment

    Explore your selling options

    Work with a Zillow partner agent

    Leverage their expertise and Zillow's premium Showcase listings to get your home seen by more buyers.

    Get started

    List with your own agent

    Get your home in front of millions of buyers by listing it on Zillow.

    Learn how to do it

    Sell it yourself

    Take full control of how buyers see your home on Zillow by listing For Sale by Owner (FSBO).

    List your home

    What's special

    Fully fenced for securityOversized primary suitePrivate hallway entranceVaulted ceilingsInviting backyard
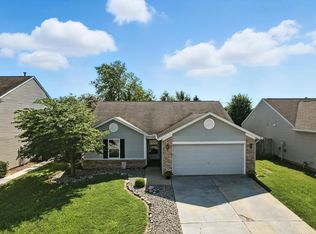
    This spacious ranch home is a perfect blend of comfort and convenience! With three bedrooms and two full baths, it offers plenty of room for family and guests. The sizable den with French doors provides a great private space, while the great room’s vaulted ceilings create an open and airy feel. The oversized primary suite features a private hallway entrance for added privacy. Enjoy entertaining in the inviting backyard, complete with a patio and fully fenced for security. Recent updates include a new furnace, air conditioner, water heater, and fence, all installed in 2023. Located close to diverse dining options, banking, schools, entertainment, and shopping, this home is also just a short drive to Purdue University. A fantastic opportunity awaits!

    Zillow last checked:

    Listing updated:

    Listed by:

    Daphne Potts 765-414-5179,

    F.C. Tucker/Shook

    Bought with:

    Maria Campos

    Indiana Integrity REALTORS

    Source: IRMLS,MLS#: 202441730MLS Logo

    Facts & features

    Interior

    Bedrooms & bathrooms
    • Bedrooms: 3
    • Bathrooms: 2
    • Full bathrooms: 2
    • Main level bedrooms: 3
    Bedroom 1
    • Level: Main
    Bedroom 2
    • Level: Main
    Dining room
    • Level: Main
    • Area: 121
    • Dimensions: 11 x 11
    Kitchen
    • Level: Main
    • Area: 120
    • Dimensions: 12 x 10
    Living room
    • Level: Main
    • Area: 260
    • Dimensions: 13 x 20
    Office
    • Level: Main
    • Area: 143
    • Dimensions: 11 x 13
    Heating
    • Natural Gas, Forced Air
    Cooling
    • Central Air
    Appliances
    • Included: Disposal, Range/Oven Hook Up Elec, Dishwasher, Microwave, Refrigerator, Electric Range, Gas Water Heater, Water Softener Owned
    • Laundry: Electric Dryer Hookup, Washer Hookup
    Features
    • Breakfast Bar, Ceiling Fan(s), Walk-In Closet(s), Laminate Counters
    • Flooring: Carpet, Laminate, Vinyl
    • Windows: Window Treatments, Blinds
    • Has basement: No
    • Attic: Pull Down Stairs
    • Has fireplace: No
    • Fireplace features: None
    Interior area
    • Total structure area: 1,606
    • Total interior livable area: 1,606 sqft
    • Finished area above ground: 1,606
    • Finished area below ground: 0

    Property

    Parking
    • Total spaces: 2
    • Parking features: Attached, Garage Door Opener, Concrete
    • Attached garage spaces: 2
    • Has uncovered spaces: Yes
    Features
    • Levels: One
    • Stories: 1
    • Patio & porch: Patio, Porch Covered
    • Fencing: Full,Wood
    Lot
    • Size: 7,405 sqft
    • Dimensions: 60x125
    • Features: Level
    Details
    • Parcel number: 791117205022.000033

    Construction

    Type & style
    • Home type: SingleFamily
    • Architectural style: Ranch
    • Property subtype: Single Family Residence
    Materials
    • Vinyl Siding
    • Foundation: Slab
    • Roof: Shingle
    Condition
    • New construction: No
    • Year built: 2003

    Utilities & green energy

    • Sewer: City
    • Water: City
    • Utilities for property: Cable Connected

    Community & neighborhood

    Location
    • Region: Lafayette
    • Subdivision: Sterling Heights

    HOA & financial

    HOA
    • Has HOA: Yes
    • HOA fee: $70 annually

    Other

    Other facts
    • Listing terms: Cash,Conventional,FHA,VA Loan

    Price history

    DateEventPrice
    1/24/2025Sold$255,000-3.8%
    Source: IRMLS #202441730 Report a problem
    12/23/2024Pending sale$265,000
    Source: IRMLS #202441730 Report a problem
    11/23/2024Price change$265,000-2.6%
    Source: IRMLS #202441730 Report a problem
    11/9/2024Price change$272,000-2.9%
    Source: IRMLS #202441730 Report a problem
    10/28/2024Price change$280,000+64.8%
    Source: IRMLS #202441730 Report a problem
    10/8/2019Listed for sale$169,900+10.4%$106/sqft
    Source: Keller Williams Lafayette #201944202 Report a problem
    12/27/2018Listing removed$153,900$96/sqft
    Source: HELP-U-BUY #201851861 Report a problem
    11/27/2018Listed for sale$153,900+23.1%$96/sqft
    Source: HELP-U-BUY #201851861 Report a problem
    5/7/2011Listing removed$125,000$78/sqft
    Source: Shook #9949009 Report a problem
    3/8/2011Listed for sale$125,000+2%$78/sqft
    Source: Coldwell Banker Shook #9949009 Report a problem
    6/7/2010Listing removed$122,500$76/sqft
    Source: keller williams www.homesforsalelafayetteindiana.com #9942868 Report a problem
    5/8/2010Listed for sale$122,500$76/sqft
    Source: keller williams www.homesforsalelafayetteindiana.com #9942868 Report a problem
    3/15/2010Sold--0
    Source: Agent Provided Report a problem
    12/19/2009Listed for sale$122,500+27.3%$76/sqft
    Source: Erin Romanski #9942868 Report a problem
    12/3/2007Sold$96,200$60/sqft
    Source: Public Record Report a problem

    Public tax history

    YearProperty taxesTax assessment
    2025$2,075 +6.3%$246,300 +18.7%
    2024$1,952 +11.6%$207,500 +6.3%
    2023$1,749 +15.5%$195,200 +11.6%
    2022$1,514 +12.5%$174,900 +15.5%
    2021$1,346 +12.7%$151,400
    2020$1,195 +10.7%--
    2019$1,079 +6.3%$131,100 +4.8%
    2018$1,015 +5.4%$125,100 +4.7%
    2017$963 $119,500 +1.4%
    2016$963 +6.5%$117,900 +3.9%
    2014$904 +15.5%$113,500 +7.3%
    2013$783 $105,800 -1.5%
    2012-- $107,400 -5.2%
    2011-- $113,300 -1%
    2010-- $114,500
    2009$2,531 +219.6%$114,500 -3.9%
    2008$792 -37.2%$119,200
    2007$1,261 -1.8%$119,200 +1.4%
    2006$1,284 -7.6%$117,600
    2005$1,390 +12219.5%$117,600 +19500%
    2004$11 +2.9%$600
    2003$11 $600

    Find assessor info on the county website

    Neighborhood: 47909

    Nearby schools

    GreatSchools rating
    Schools provided by the listing agent
    • Elementary: Wea Ridge
    • Middle: Wea Ridge
    • High: Mc Cutcheon
    • District: Tippecanoe School Corp.

    Source: IRMLS. This data may not be complete. We recommend contacting the local school district to confirm school assignments for this home.

    Get pre-qualified for a loan
    At Zillow Home Loans, we can pre-qualify you in as little as 5 minutes with no impact to your credit score.

    An equal housing lender. NMLS #10287.