Showcasing more than $1.5 million in bespoke upgrades, custom appointments and expanded floorplan, this opulent estate is completely turn-key. The artistry of nature sweeps across panoramic views that embrace rolling hills, colorful sunsets, Catalina Island, shimmering evening lights and glowing fire bowls around the pool, creates a backdrop for upscale living and entertaining that is without compare. Located on an elevated cul-de-sac street in the prestigious Amalfi Hills community, the elegant residence was completely renovated in 2019 with no expense spared. A gated courtyard leads to a towering foyer with marble flooring sets the scene for luxury living with ample room for a grand piano. A formal sitting and dining room provide sophisticated settings for grand-scale entertaining, while hardwood flooring, custom built-ins, light fixtures and window treatments capture the eye at every turn. Offering the highest-quality finishes and craftsmanship including custom millwork, stonework, beamed ceilings, designer paint and wall treatments. A Great Room with bi-fold doors opens to the resort style backyard with custom fireplace and illuminated built-in cabinetry that flows seamlessly under a stone archway to the re-imagined kitchen where a massive island, nook with built-in desk, custom cabinetry, pro-level appliances and built-in refrigerator are featured. A second built-in refrigerator awaits in the generous walk-in pantry. Dual primary suites ensure the ultimate in personal comfort, with one located on the main floor and another upstairs with a covered view balcony. The primary main floor master suite offers a retreat with custom built-ins, adjacent sun room overlooking the pool and opulent bathroom with spa tub, dual closets and vanity. A large main floor guest suite with sitting room, en-suite bath and walk-in closet is ideal for multi-generational families or visiting guests. Opening to a side patio, an office with built-ins and full bath makes a great study or nanny’s quarters. Up the iron staircase to a loft and 2 secondary bedrooms with bathrooms. Grounds are impeccably maintained and professionally landscaped. Enjoy custom decking and waterfalls around a sparking pool with swim jets, Baja shelf and fire bowls; a detached pool cabana, casita or additional office with full bath and retractable awning Enjoy a covered loggia with built-in outdoor kitchen/BBQ with magnificent and inspiring panoramic views. The finest luxury living and lifestyle!
Sold for $4,600,000
Street View
Listed by: Compass • Dean Lueck • Contact: 949-275-1801
Bought with: Douglas Elliman Of California
$4,600,000
4115 Cortona Ct, Yorba Linda, CA 92886
6beds
6,220sqft
Single Family Residence
Built in 2015
0.36 Acres Lot
$4,812,000 Zestimate®
$740/sqft
$7,093 Estimated rent
Home value
$4,812,000
$4.48M - $5.15M
$7,093/mo
Zestimate® history
Owner options
List your home for rent
$7,093/mo
Rent Zestimate®
Find your next renter with Zillow Rental Manager. Plus, with online applications, you can quickly screen prospective tenants – for free.
$7,093/mo
Rent Zestimate®
Refinance and save
$28,787/mo
Est. payment
Refinancing to a lower rate could help reduce your monthly payments and save thousands over the life of the loan.
$28,787/mo
Est. payment
Explore your selling options
Work with a Zillow partner agent
Leverage their expertise and Zillow's premium Showcase listings to get your home seen by more buyers.
Get startedList with your own agent
Get your home in front of millions of buyers by listing it on Zillow.
Learn how to do itSell it yourself
Take full control of how buyers see your home on Zillow by listing For Sale by Owner (FSBO).
List your homeWhat's special
Sparking poolAmple roomBi-fold doorsCatalina islandEn-suite bathPrestigious amalfi hills communityDining room
Zillow last checked:
Listing updated:
Listed by:
Dean Lueck DRE #01752859 949-275-1801,
Compass,
Tara McNabb DRE #01871729 949-500-3910,
Compass
Bought with:
Kristin Halton, DRE #01257593
Douglas Elliman Of California
Source: CRMLS,MLS#: OC24029810 Originating MLS: California Regional MLS
Originating MLS: California Regional MLSFacts & features
Interior
Bedrooms & bathrooms
- Bedrooms: 6
- Bathrooms: 8
- Full bathrooms: 7
- 1/2 bathrooms: 1
- Main level bathrooms: 4
- Main level bedrooms: 3
Rooms
- Room types: Bonus Room, Bedroom, Entry/Foyer, Exercise Room, Family Room, Guest Quarters, Great Room, Kitchen, Laundry, Library, Loft, Living Room, Primary Bedroom, Office, Other, Pantry, Retreat, Sunroom, Dining Room
Bathroom
- Features: Bathroom Exhaust Fan, Bathtub, Dual Sinks, Enclosed Toilet, Jetted Tub, Linen Closet, Multiple Shower Heads, Stone Counters, Remodeled, Soaking Tub
Kitchen
- Features: Built-in Trash/Recycling, Butler's Pantry, Kitchen Island, Kitchen/Family Room Combo, Stone Counters, Remodeled, Self-closing Cabinet Doors, Self-closing Drawers, Updated Kitchen, Utility Sink
Heating
- Forced Air, Natural Gas
Cooling
- Central Air, Dual, ENERGY STAR Qualified Equipment
Appliances
- Included: 6 Burner Stove, Built-In Range, Barbecue, Convection Oven, Double Oven, Dishwasher, Exhaust Fan, Freezer, Gas Cooktop, Disposal, Gas Water Heater, Ice Maker, Microwave, Refrigerator, Range Hood, VentedExhaust Fan, Water To Refrigerator, Warming Drawer
- Laundry: Inside, Laundry Room
Features
- Beamed Ceilings, Breakfast Bar, Built-in Features, Balcony, Breakfast Area, Ceiling Fan(s), Crown Molding, Cathedral Ceiling(s), Separate/Formal Dining Room, Granite Counters, High Ceilings, In-Law Floorplan, Open Floorplan, Pantry, Stone Counters, Recessed Lighting, Storage, Smart Home, Two Story Ceilings, Wired for Data, Wired for Sound
- Flooring: Carpet, Stone, Tile, Wood
- Doors: Double Door Entry, French Doors, Sliding Doors
- Windows: Blinds, Custom Covering(s), Double Pane Windows, Drapes, Plantation Shutters
- Has fireplace: Yes
- Fireplace features: Gas, Gas Starter, Great Room
- Common walls with other units/homes: No Common Walls
Interior area
- Total interior livable area: 6,220 sqft
Property
Parking
- Total spaces: 6
- Parking features: Door-Multi, Direct Access, Driveway, Garage Faces Front, Garage, Storage
- Attached garage spaces: 3
- Uncovered spaces: 3
Accessibility
- Accessibility features: None
Features
- Levels: Two
- Stories: 2
- Entry location: 1
- Patio & porch: Covered, Deck, Open, Patio, Stone, Terrace
- Exterior features: Awning(s), Barbecue, Lighting, Rain Gutters, Brick Driveway
- Has private pool: Yes
- Pool features: Heated, In Ground, Private, Waterfall
- Spa features: None
- Fencing: Block,Wrought Iron
- Has view: Yes
- View description: Catalina, City Lights, Hills, Mountain(s), Ocean, Panoramic
- Has water view: Yes
- Water view: Ocean
Lot
- Size: 0.36 Acres
- Features: 0-1 Unit/Acre, Bluff, Back Yard, Cul-De-Sac, Front Yard, Landscaped, Level, Near Park, Rectangular Lot, Sprinkler System, Street Level, Yard
Details
- Additional structures: Guest House Detached, Gazebo
- Parcel number: 35021702
- Special conditions: Standard
Construction
Type & style
- Home type: SingleFamily
- Architectural style: Mediterranean,Spanish
- Property subtype: Single Family Residence
Materials
- Stone, Stucco
- Foundation: Slab
- Roof: Spanish Tile
Condition
- Updated/Remodeled,Turnkey
- New construction: No
- Year built: 2015
Details
- Builder name: Toll Brothers
Utilities & green energy
- Sewer: Public Sewer
- Water: Public
- Utilities for property: Cable Connected, Electricity Connected, Natural Gas Connected, Phone Available, Sewer Connected, Water Connected
Community & HOA
Community
- Features: Curbs, Gutter(s), Storm Drain(s), Street Lights, Suburban, Sidewalks, Park
- Security: Security System, Carbon Monoxide Detector(s), Fire Sprinkler System, Smoke Detector(s)
- Subdivision: ,Positano At Amalfi Hills
HOA
- Has HOA: Yes
- Amenities included: Sport Court, Picnic Area, Playground
- HOA fee: $110 monthly
- HOA name: Positano
- HOA phone: 949-295-5831
Location
- Region: Yorba Linda
Financial & listing details
- Price per square foot: $740/sqft
- Tax assessed value: $4,785,840
- Date on market: 2/14/2024
- Cumulative days on market: 8 days
- Listing terms: Cash,Cash to New Loan
- Road surface type: Paved
Price history
| Date | Event | Price |
|---|---|---|
| 3/14/2024 | Sold | $4,600,000+2.2%$740/sqft |
Source:  CRMLS #OC24029810 Report a problem CRMLS #OC24029810 Report a problem | ||
| 3/7/2024 | Pending sale | $4,498,800$723/sqft |
Source: CRMLS #OC24029810 Report a problem | ||
| 2/23/2024 | Contingent | $4,498,800$723/sqft |
Source: CRMLS #OC24029810 Report a problem | ||
| 2/15/2024 | Listed for sale | $4,498,800+114.1%$723/sqft |
Source: CRMLS #OC24029810 Report a problem | ||
| 10/30/2014 | Sold | $2,101,500$338/sqft |
Source: Public Record Report a problem | ||
Public tax history
| Year | Property taxes | Tax assessment |
|---|---|---|
| 2026 | -- | $4,785,840 +2% |
| 2025 | $50,664 +67.6% | $4,692,000 +70.4% |
| 2024 | $30,226 +2.5% | $2,753,507 +2% |
| 2023 | $29,478 +0.6% | $2,699,517 +2% |
| 2022 | $29,299 +1.9% | $2,646,586 +2% |
| 2021 | $28,762 +0.2% | $2,594,693 +1% |
| 2020 | $28,714 | $2,568,088 +2% |
| 2019 | $28,714 +3.7% | $2,517,734 +2% |
| 2018 | $27,678 +2.1% | $2,468,367 +2% |
| 2017 | $27,102 | $2,419,968 +4.5% |
| 2016 | $27,102 +5.4% | $2,316,074 +10.2% |
| 2015 | $25,719 +455.5% | $2,101,009 +402.9% |
| 2014 | $4,630 | $417,817 +0.5% |
| 2013 | -- | $415,929 +744.3% |
| 2012 | -- | $49,262 +2% |
| 2011 | -- | $48,297 +0.8% |
| 2010 | -- | $47,937 -0.2% |
| 2009 | -- | $48,051 +2% |
| 2008 | -- | $47,109 +2% |
| 2007 | -- | $46,186 |
Find assessor info on the county website
Neighborhood: 92886
Nearby homes
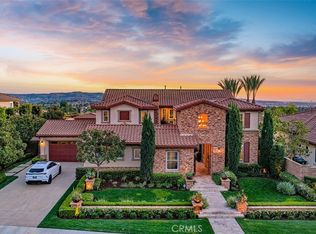
- $4,700,0006 bd6 ba5.4k sqft4111 Cortona Ct, Yorba Linda, CA 92886Sold
- $3,153,0004 bd4 ba4.3k sqft4121 Cortona Ct, Yorba Linda, CA 92886Off Market
- $2,287,9004 bd4 ba3.2k sqft4202 Genoa Way, Yorba Linda, CA 92886Off Market
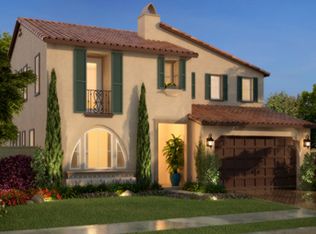
- $2,316,3004 bd3 ba3.5k sqft4198 Genoa Way, Yorba Linda, CA 92886Off Market
- $2,706,9005 bd5 ba4.4k sqft4206 Genoa Way, Yorba Linda, CA 92886Off Market
- $2,036,4004 bd3 ba3.3k sqft4194 Genoa Way, Yorba Linda, CA 92886Off Market
- $4,220,0005 bd5 ba4.5k sqft4109 Cortona Ct, Yorba Linda, CA 92886Sold
- $3,811,9004 bd5 ba4.3k sqft4109 Cortona, Yorba Linda, CA 92886Off Market
Nearby schools
GreatSchools rating
- 8/10Mabel M. Paine Elementary SchoolGrades: K-5Distance: 2 mi
- 9/10Yorba Linda Middle SchoolGrades: 6-8Distance: 2.7 mi
- 10/10Yorba Linda High SchoolGrades: 9-12Distance: 0.6 mi
Schools provided by the listing agent
- Elementary: Mabel Paine
- Middle: Yorba Linda
- High: Yorba Linda
Source: CRMLS. This data may not be complete. We recommend contacting the local school district to confirm school assignments for this home.
Get a cash offer in 3 minutes
Find out how much your home could sell for in as little as 3 minutes with a no-obligation cash offer.
Estimated market value
$4,812,000
Get a cash offer in 3 minutes
Find out how much your home could sell for in as little as 3 minutes with a no-obligation cash offer.
Estimated market value
$4,812,000
- California
- Orange County
- Yorba Linda
- 92886
- 4115 Cortona Ct
Nearby cities
Nearby zip codes
Other Yorba Linda Topics
