A rare opportunity to own a truly one-of-a-kind waterfront home on the main body of Lake Granbury, located in the highly desirable, gated golf and lake community of DeCordova Bend Estates. This custom-built home by Bill Church was owned by the same family until 2022 and sits on a hard-to-find ¾-acre lot with walkout main body water access. Inside, the home features two oversized living areas with stone fireplaces, high ceilings, and floor-to-ceiling windows offering stunning lake views from nearly every room. The kitchen and bathrooms have been beautifully updated while maintaining the home’s original charm, and the newly remodeled primary suite includes a spacious walk-in closet, new flooring, a all new primary bathroom, office space and lake views. A large, newly built laundry room adds extra storage and functionality. This home is perfect for entertaining and holidays, the home offers, full length upstairs decks with multiple sliding glass doors for seamless indoor-outdoor living and huge rock patio perfect for entertaining or just enjoying the views. A fully enclosed oversized double boat dock with twin entertaining decks for both sunrise and sunset views and offers all new electrical, new boat lifts, new flooring and doors. New roof will be completed at closing allowing buyers choice of color with acceptable offer. Most updates were completed by locally renowned architect Brian Gaffin. Floor plan, full update list, and survey available in the transaction desk. Virtual tour is available.Please note the vacant lot next door is not included but can be purchased additionally. DCBE is a gated community, and an agent is required for entry. All information deemed reliable but not guaranteed; buyers and buyer’s agent to verify all details.
Sold
Price Unknown
4115 Crescent Dr, Granbury, TX 76049
3beds
4,777sqft
Single Family Residence
Built in 1973
0.81 Acres Lot
$1,511,800 Zestimate®
$--/sqft
$3,820 Estimated rent
Home value
$1,511,800
$1.38M - $1.66M
$3,820/mo
Zestimate® history
Owner options
List your home for rent
$3,820/mo
Rent Zestimate®
Find your next renter with Zillow Rental Manager. Plus, with online applications, you can quickly screen prospective tenants – for free.
$3,820/mo
Rent Zestimate®
Refinance and save
$200/mo
Est. payment
Refinancing to a lower rate could help reduce your monthly payments and save thousands over the life of the loan.
$200/mo
Est. payment
Explore your selling options
Work with a Zillow partner agent
Leverage their expertise and Zillow's premium Showcase listings to get your home seen by more buyers.
Get startedList with your own agent
Get your home in front of millions of buyers by listing it on Zillow.
Learn how to do itSell it yourself
Take full control of how buyers see your home on Zillow by listing For Sale by Owner (FSBO).
List your homeWhat's special
High ceilingsNew flooringSpacious walk-in closetNew primary bathroomNewly remodeled primary suite
Zillow last checked:
Listing updated:
Listed by:
Erienne Higgins,
Empire Realty Group 254-396-5056
Bought with:
David Cook, 0649166
RE/MAX Lake Granbury
Source: NTREIS,MLS#: 21068089
Facts & features
Interior
Bedrooms & bathrooms
- Bedrooms: 3
- Bathrooms: 3
- Full bathrooms: 2
- 1/2 bathrooms: 1
Primary bedroom
- Features: En Suite Bathroom, Walk-In Closet(s)
- Level: First
- Dimensions: 27 x 21
Breakfast room nook
- Features: Breakfast Bar, Built-in Features
- Level: Second
- Dimensions: 16 x 11
Family room
- Features: Built-in Features, Cedar Closet(s), Fireplace
- Level: Second
- Dimensions: 38 x 22
Kitchen
- Features: Built-in Features, Dumbwaiter, Granite Counters, Kitchen Island, Pantry
- Level: First
- Dimensions: 19 x 12
Laundry
- Features: Built-in Features, Dumbwaiter, Granite Counters, Stone Counters, Utility Sink
- Level: First
- Dimensions: 15 x 10
Living room
- Features: Fireplace
- Level: First
- Dimensions: 30 x 20
Heating
- Electric
Cooling
- Electric
Appliances
- Included: Built-In Refrigerator, Dishwasher, Electric Cooktop, Electric Oven
- Laundry: Laundry in Utility Room
Features
- Wet Bar, Built-in Features, Cedar Closet(s), Dumbwaiter, Granite Counters, High Speed Internet, Cable TV, Natural Woodwork, Walk-In Closet(s), Wired for Sound
- Has basement: No
- Number of fireplaces: 2
- Fireplace features: Family Room, Living Room
Interior area
- Total interior livable area: 4,777 sqft
Property
Parking
- Total spaces: 2
- Parking features: Additional Parking, Aggregate, Driveway, Garage
- Attached garage spaces: 2
Features
- Levels: Two,Multi/Split
- Stories: 2
- Patio & porch: Covered, Deck
- Exterior features: Boat Slip, Dock, Gas Grill, Private Yard, Rain Gutters, RV Hookup
- Pool features: None, Community
- Fencing: Back Yard,Partial,Wrought Iron
- Has view: Yes
- View description: Water
- Has water view: Yes
- Waterfront features: Boat Dock/Slip, Lake Front, Waterfront
Lot
- Size: 0.81 Acres
- Features: Back Yard, Lawn, Subdivision, Sprinkler System, Waterfront, Retaining Wall
- Residential vegetation: Grassed
Details
- Additional structures: Boat House, Greenhouse
- Parcel number: R000010231
- Other equipment: Negotiable
Construction
Type & style
- Home type: SingleFamily
- Architectural style: Craftsman,Split Level,Detached
- Property subtype: Single Family Residence
- Attached to another structure: Yes
Materials
- Rock, Stone
- Roof: Shake
Condition
- Year built: 1973
Utilities & green energy
- Utilities for property: Electricity Available, Municipal Utilities, Sewer Available, Cable Available
Community & HOA
Community
- Features: Boat Facilities, Clubhouse, Dock, Pool, Gated
- Security: Security Gate, Gated Community, Security Guard
- Subdivision: Decordova Bend Estate
HOA
- Has HOA: Yes
- Services included: All Facilities, Trash
- HOA fee: $200 monthly
- HOA name: Dcbe
- HOA phone: 817-326-2381
Location
- Region: Granbury
Financial & listing details
- Tax assessed value: $1,231,870
- Annual tax amount: $14,772
- Date on market: 10/2/2025
- Cumulative days on market: 231 days
- Listing terms: Cash,Conventional,1031 Exchange,FHA,USDA Loan,VA Loan
- Exclusions: personal property
- Road surface type: Asphalt
Price history
| Date | Event | Price |
|---|---|---|
| 6/18/2026 | Sold | -- |
Source: NTREIS #21068089 Report a problem | ||
| 6/3/2026 | Pending sale | $1,650,000$345/sqft |
Source: NTREIS #21068089 Report a problem | ||
| 5/21/2026 | Contingent | $1,650,000$345/sqft |
Source: NTREIS #21068089 Report a problem | ||
| 3/15/2026 | Price change | $1,650,000-5.7%$345/sqft |
Source: NTREIS #21068089 Report a problem | ||
| 2/17/2026 | Price change | $1,750,000-7.9%$366/sqft |
Source: NTREIS #21068089 Report a problem | ||
| 10/2/2025 | Listed for sale | $1,899,999$398/sqft |
Source: NTREIS #21068089 Report a problem | ||
Public tax history
| Year | Property taxes | Tax assessment |
|---|---|---|
| 2025 | $12,407 -19.2% | $1,231,870 -11.7% |
| 2024 | $15,357 -11.8% | $1,395,760 -2.5% |
| 2023 | $17,416 +121.5% | $1,431,230 +10.3% |
| 2022 | $7,861 -0.3% | $1,297,540 +66.9% |
| 2021 | $7,888 0% | $777,220 +3.6% |
| 2020 | $7,889 | $749,960 +3.4% |
| 2019 | $7,889 +0.2% | $725,500 +3.6% |
| 2018 | $7,872 | $700,270 +4.8% |
| 2017 | $7,872 -0.1% | $667,950 +4.4% |
| 2016 | $7,877 -1.7% | $639,810 +18.4% |
| 2015 | $8,011 | $540,520 -11.8% |
| 2014 | $8,011 | $613,170 -6.7% |
| 2013 | -- | $657,260 -11.1% |
| 2012 | -- | $739,110 +2.2% |
| 2011 | -- | $722,960 |
| 2010 | -- | $722,960 -0.7% |
| 2009 | -- | $727,780 +5.5% |
| 2008 | -- | $689,990 +40.8% |
| 2007 | -- | $489,990 +15.3% |
| 2006 | -- | $424,990 +0.6% |
| 2005 | -- | $422,640 +1.4% |
| 2004 | -- | $416,910 +6.4% |
| 2003 | -- | $391,820 +10% |
| 2002 | -- | $356,200 |
| 2001 | -- | $356,200 +2.6% |
| 2000 | -- | $347,320 |
Find assessor info on the county website
Neighborhood: DeCordova
Nearby homes
- $78,000-- bd-- ba-- sqft4115 Crescent Dr UNIT 6, Granbury, TX 76049Off Market
- $820,3003 bd3 ba2.7k sqft4113 Crescent Dr, Granbury, TX 76049Off Market
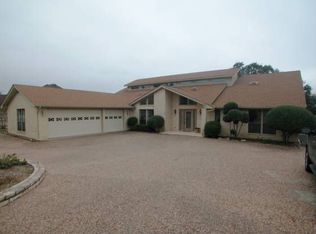
- $871,500-- bd-- ba2.5k sqft4111 Crescent Dr, Granbury, TX 76049Off Market
- $--0.66 acres4117 Crescent Dr, Granbury, TX 76049Sold

- $568,000-- bd3 ba2.8k sqft4119 Crescent Dr, Granbury, TX 76049Off Market
- $999,1002 bd4 ba2.9k sqft5503 Crescent Ct, Granbury, TX 76049Off Market
- $782,8004 bd3 ba2.6k sqft4109 Crescent Dr, Granbury, TX 76049Off Market
- $995,700-- bd-- ba2.6k sqft4107 Crescent Dr, Granbury, TX 76049Off Market
Nearby schools
GreatSchools rating
- 8/10Acton Elementary SchoolGrades: PK-5Distance: 3.1 mi
- 8/10Acton Middle SchoolGrades: 6-8Distance: 2.5 mi
- 6/10Granbury High SchoolGrades: 9-12Distance: 7.3 mi
Schools provided by the listing agent
- Elementary: Acton
- Middle: Acton
- High: Granbury
- District: Granbury ISD
Source: NTREIS. This data may not be complete. We recommend contacting the local school district to confirm school assignments for this home.
Get a cash offer in 3 minutes
Find out how much your home could sell for in as little as 3 minutes with a no-obligation cash offer.
Estimated market value
$1,511,800
Get a cash offer in 3 minutes
Find out how much your home could sell for in as little as 3 minutes with a no-obligation cash offer.
Estimated market value
$1,511,800
- Texas
- Hood County
- Granbury
- 76049
- DeCordova
- 4115 Crescent Dr
