Skip main navigation
Sold for $290,000
  • $290,000

    4115 Daventry Ln, Palm Harbor, FL 34685

    4beds
    2,400sqft
    Townhouse
    Built in 1988
    2,400 Square Feet Lot
    $333,800 Zestimate®
    $121/sqft
    $3,056 Estimated rent

    Home value

    $333,800

    $294,000 - $374,000

    $3,056/mo

    Zestimate® history
    Loading
    Loading...

    Owner options

    List your home for rent

    $3,056/mo

    Rent Zestimate®

    Find your next renter with Zillow Rental Manager. Plus, with online applications, you can quickly screen prospective tenants – for free.

    Learn more

    $3,056/mo

    Rent Zestimate®

    Refinance and save

    $2,431/mo

    Est. payment

    Refinancing to a lower rate could help reduce your monthly payments and save thousands over the life of the loan.

    See today's rates

    $2,431/mo

    Est. payment

    Explore your selling options

    Work with a Zillow partner agent

    Leverage their expertise and Zillow's premium Showcase listings to get your home seen by more buyers.

    Get started

    List with your own agent

    Get your home in front of millions of buyers by listing it on Zillow.

    Learn how to do it

    Sell it yourself

    Take full control of how buyers see your home on Zillow by listing For Sale by Owner (FSBO).

    List your home

    What's special

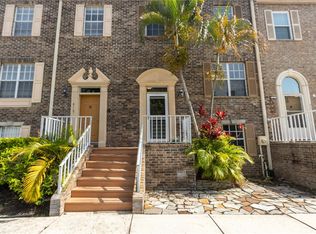
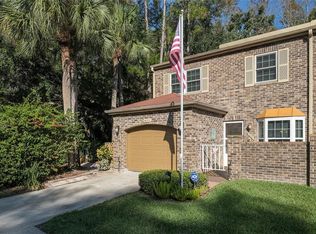
    **** PRICED TO SELL FOR SELLER CONVENIENCE ****Townhome in the Desirable Ridgemoor Area! Welcome to your dream townhome in the highly sought-after Ridgemoor neighborhood of Palm Harbor! This spacious 4-bedroom, 3.5-bathroom gem offers a perfect blend of comfort and luxury. On the first floor is an AMAZING IN- LAW quarters equipped with a bedroom, full bathroom and a large living room with a wood burning fireplace and a wet bar. Not to mention an screened in patio to enjoy the conservation views! As you step inside, you'll be greeted by an expansive living room, featuring a charming wood-burning fireplace, ideal for cozy gatherings or relaxing evenings in the "winter!"The home boasts an enclosed balcony with breathtaking, serene views of lush conservation areas—your private sanctuary for unwinding or enjoying your morning coffee. With proximity to John Chestnut Park and a renowned East Lake school district, this townhome is perfectly positioned for families and outdoor enthusiasts alike. You'll also appreciate the convenience of being just a mile away from a variety of shopping options. Ample guest parking and two dedicated parking spaces add to the appeal, while generous storage solutions ensure you have all the space you need. Don’t miss your opportunity to experience the exceptional lifestyle that comes with this remarkable property. Schedule a viewing today and discover why this Ridgemoor townhome is the perfect place to call home!

    Zillow last checked:

    Listing updated:

    Listed by:

    Tami Fullen 412-863-8045,

    BHHS FLORIDA PROPERTIES GROUP 727-799-2227

    Bought with:

    Mark Fazzini, 3340265

    RE/MAX REALTEC GROUP INC

    Source: Stellar MLS,MLS#: U8252751MLS LogoOriginating MLS: Pinellas Suncoast

    Facts & features

    Interior

    Bedrooms & bathrooms
    • Bedrooms: 4
    • Bathrooms: 4
    • Full bathrooms: 3
    • 1/2 bathrooms: 1
    Primary bedroom
    • Features: Ceiling Fan(s), Built-in Closet
    • Level: Third
    • Dimensions: 16x13
    Bedroom 2
    • Features: Ceiling Fan(s), Built-in Closet
    • Level: Third
    • Dimensions: 12x14
    Bedroom 3
    • Features: Built-in Closet
    • Level: Third
    • Dimensions: 12x12
    Bedroom 4
    • Features: Built-in Closet
    • Level: First
    • Dimensions: 12x12
    Kitchen
    • Level: Second
    • Dimensions: 12x9
    Living room
    • Features: Sink - Pedestal
    • Level: Second
    • Dimensions: 19x12
    Living room
    • Features: Ceiling Fan(s)
    • Level: First
    • Dimensions: 19x12
    Heating
    • Central, Electric
    Cooling
    • Central Air
    Appliances
    • Included: Cooktop, Dishwasher, Disposal, Dryer, Electric Water Heater, Exhaust Fan, Microwave, Range, Refrigerator, Washer
    • Laundry: Inside, Laundry Room
    Features
    • Ceiling Fan(s), Eating Space In Kitchen, High Ceilings, Living Room/Dining Room Combo, Solid Surface Counters, Split Bedroom, Walk-In Closet(s), In-Law Floorplan
    • Flooring: Carpet, Laminate, Marble
    • Doors: Sliding Doors
    • Windows: Blinds, Skylight(s), Window Treatments
    • Has fireplace: Yes
    • Fireplace features: Family Room, Living Room, Wood Burning
    Interior area
    • Total structure area: 2,400
    • Total interior livable area: 2,400 sqft

    Property

    Parking
    • Parking features: Assigned, Guest
    Features
    • Levels: Three Or More
    • Stories: 3
    • Patio & porch: Deck, Enclosed, Patio, Rear Porch, Screened
    • Exterior features: Balcony
    • Has view: Yes
    • View description: Trees/Woods
    Lot
    • Size: 2,400 Square Feet
    • Features: Conservation Area, Street Dead-End
    Details
    • Parcel number: 352716855590000420
    • Zoning: RPD-2.5_1.0
    • Special conditions: None

    Construction

    Type & style
    • Home type: Townhouse
    • Property subtype: Townhouse
    Materials
    • Brick
    • Foundation: Slab
    • Roof: Shingle
    Condition
    • New construction: No
    • Year built: 1988

    Utilities & green energy

    • Sewer: Public Sewer
    • Water: Public
    • Utilities for property: BB/HS Internet Available, Cable Connected, Electricity Connected, Sewer Connected, Water Connected

    Community & HOA

    Community
    • Features: Association Recreation - Owned, Deed Restrictions, Gated Community - No Guard, Golf Carts OK, Irrigation-Reclaimed Water, No Truck/RV/Motorcycle Parking, Playground, Pool, Sidewalks
    • Security: Gated Community, Security Gate
    • Pet fee: $0 monthly
    • Subdivision: STRATFORD COMMONS
    HOA
    • Has HOA: Yes
    • Amenities included: Basketball Court, Maintenance, Pool, Tennis Court(s)
    • Services included: Cable TV, Common Area Taxes, Internet, Maintenance Structure, Maintenance Grounds, Pest Control, Pool Maintenance, Private Road, Security, Sewer, Trash, Water
    • HOA fee: $450 monthly
    • HOA name: Stratford Commons HOA
    • HOA phone: 727-581-2662
    • Second HOA name: Ridgemoor
    • Second HOA phone: 727-386-5575
    Location
    • Region: Palm Harbor

    Financial & listing details

    • Price per square foot: $121/sqft
    • Tax assessed value: $325,924
    • Annual tax amount: $6,022
    • Date on market: 8/8/2024
    • Cumulative days on market: 7 days
    • Listing terms: Cash,Conventional
    • Ownership: Fee Simple
    • Total actual rent: 0
    • Electric utility on property: Yes
    • Road surface type: Asphalt, Paved

    Price history

    DateEventPrice
    1/13/2026Listing removed$2,800$1/sqft
    Source: Zillow Rentals Report a problem
    1/12/2026Price change$2,800-5.1%$1/sqft
    Source: Zillow Rentals Report a problem
    1/4/2026Price change$2,950+1.7%$1/sqft
    Source: Zillow Rentals Report a problem
    11/12/2025Price change$2,900-3.3%$1/sqft
    Source: Zillow Rentals Report a problem
    11/4/2025Listed for rent$3,000$1/sqft
    Source: Zillow Rentals Report a problem
    11/1/2024Listing removed$3,000$1/sqft
    Source: Zillow Rentals Report a problem
    10/28/2024Listed for rent$3,000$1/sqft
    Source: Zillow Rentals Report a problem
    8/30/2024Sold$290,000-3.3%$121/sqft
    Source: Stellar MLS #U8252751 Report a problem
    8/15/2024Pending sale$300,000$125/sqft
    Source: Stellar MLS #U8252751 Report a problem
    8/8/2024Listed for sale$300,000+0%$125/sqft
    Source: Stellar MLS #U8252751 Report a problem
    7/12/2024Listing removed$299,990-17.8%$125/sqft
    Source: Stellar MLS #T3310934 Report a problem
    8/16/2022Listing removed--
    Source: Stellar MLS #T3388002 Report a problem
    7/15/2022Listed for sale$365,000+17.7%$152/sqft
    Source: Stellar MLS #T3388002 Report a problem
    7/16/2021Sold$310,000+3.3%$129/sqft
    Source: Public Record Report a problem
    6/10/2021Pending sale$299,990$125/sqft
    Source: Stellar MLS #T3310934 Report a problem
    6/5/2021Listed for sale$299,990+124.7%$125/sqft
    Source: Stellar MLS #T3310934 Report a problem
    3/22/2001Sold$133,500$56/sqft
    Source: Public Record Report a problem

    Public tax history

    YearProperty taxesTax assessment
    2024$5,827 -3.3%$325,924 +0.5%
    2023$6,023 +11.7%$324,229 +10%
    2022$5,393 +208.4%$294,754 +126.1%
    2021$1,749 +0.6%$130,360 +1.4%
    2020$1,738 +2.3%$128,560 +2.3%
    2019$1,700 $125,670 +1.9%
    2018$1,700 +1.8%$123,327 +2.1%
    2017$1,670 +2.6%$120,790 +2.1%
    2016$1,628 -4.3%$118,306 +0.7%
    2015$1,700 +0.7%$117,484 +0.8%
    2014$1,688 -0.9%$116,552 +1.5%
    2013$1,703 +13.5%$114,830 +1.7%
    2012$1,501 $112,911 +3%
    2011-- $109,622 -0.2%
    2010-- $109,836 -19.1%
    2009-- $135,738 +0.1%
    2008$1,878 $135,602 +3%
    2007-- $131,652 -14.6%
    2005-- $154,200 +23.8%
    2004$2,088 +2%$124,600 -3.1%
    2003$2,047 -12.6%$128,600 +10.8%
    2002$2,343 $116,100 +6.3%
    2001$2,343 +7.5%$109,200 +5.7%
    2000$2,180 $103,300
    Find assessor info on the county website

    Neighborhood: 34685

    Nearby schools

    GreatSchools rating
    Schools provided by the listing agent
    • Elementary: Cypress Woods Elementary-PN
    • Middle: Carwise Middle-PN
    • High: East Lake High-PN

    Source: Stellar MLS. This data may not be complete. We recommend contacting the local school district to confirm school assignments for this home.

    Get a cash offer in 3 minutes
    Find out how much your home could sell for in as little as 3 minutes with a no-obligation cash offer.
    Estimated market value
    $333,800
    Get a cash offer in 3 minutes
    Find out how much your home could sell for in as little as 3 minutes with a no-obligation cash offer.
    Estimated market value
    $333,800