Skip main navigation
Off market
  • Price Unknown

    4115 E Coronado Prad, Ontario, CA 91761

    3beds
    1,193sqft
    Townhouse
    Built in 2023
    -- sqft lot
    $-- Zestimate®
    $--/sqft
    $3,114 Estimated rent

    Home value

    Not available

    Estimated sales range

    Not available

    $3,114/mo

    Zestimate® history
    Loading
    Loading...

    Owner options

    List your home for rent

    $3,114/mo

    Rent Zestimate®

    Find your next renter with Zillow Rental Manager. Plus, with online applications, you can quickly screen prospective tenants – for free.

    Learn more

    $3,114/mo

    Rent Zestimate®

    Refinance and save

    Refinancing to a lower rate could help reduce your monthly payments and save thousands over the life of the loan.

    See today's rates

    Explore your selling options

    Work with a Zillow partner agent

    Leverage their expertise and Zillow's premium Showcase listings to get your home seen by more buyers.

    Get started

    List with your own agent

    Get your home in front of millions of buyers by listing it on Zillow.

    Learn how to do it

    Sell it yourself

    Take full control of how buyers see your home on Zillow by listing For Sale by Owner (FSBO).

    List your home

    What's special

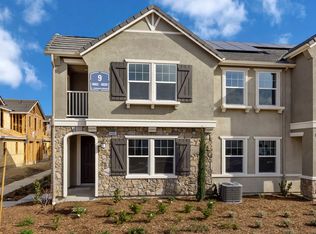
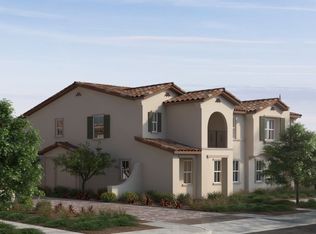
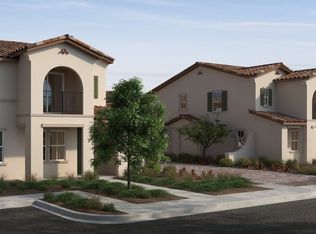
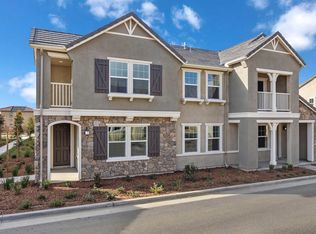
    This stunning, two-story home offers a seamless blend of style and functionality. Inside, discover an open floor plan with 9-ft. first-floor ceilings, luxury vinyl plank flooring and elegant ceramic tile flooring. The modern kitchen boasts an island, single-basin sink, thermofoil cabinets, quartz countertops, full tile backsplash and Whirlpool® stainless steel appliances. Upstairs, the primary suite features plush carpeting, a spacious walk-in closet and adjoining bath that showcases quartz countertops, rectangular undermount sinks and a luxurious walk-in shower with chrome faucets. Step out onto the balcony to enjoy the outdoors. Additional features include LED lighting, a SunPower® solar energy system (lease or purchase required), smart thermostat and tankless hot water heater. MLS#IV23177165Current time frames before closing may be longer than originally anticipated. See sales counselor for approximate timing required for move-in ready homes. 

    This property is not currently displayed as for sale or rent on Zillow. This may be different from what's on other websites or public sources.

    Facts & features

    Interior

    Bedrooms & bathrooms
    • Bedrooms: 3
    • Bathrooms: 2
    • Full bathrooms: 2
    Interior area
    • Total interior livable area: 1,193 sqft

    Property

    Parking
    • Total spaces: 2

    Construction

    Type & style
    • Home type: Townhouse
    Condition
    • New construction: No
    • Year built: 2023

    Community & HOA

    Location
    • Region: Ontario

    Price history

    DateEventPrice
    12/6/2023Listing removed--
    Source: KB Home Report a problem
    12/3/2023Price change$560,990+0.9%$470/sqft
    Source: KB Home Report a problem
    12/1/2023Listed for sale$555,990$466/sqft
    Source: KB Home Report a problem

    Public tax history

    Tax history is unavailable.

    Neighborhood: Esperanza

    Nearby schools

    GreatSchools rating
    Schools provided by the listing agent
    • Elementary: Ranchview Elementary School
    • Middle: Grace Yokley Middle School
    • High: Colony High School
    • District: Mountainview School District and Chaffey

    Source: The MLS. This data may not be complete. We recommend contacting the local school district to confirm school assignments for this home.