Situated on a premier corner lot beneath a canopy of magnificent mature trees, this solid two-story gem presents a rare opportunity in coveted Midway Hollow. Exhibiting exceptional curb appeal, the property combines timeless character, generous scale, and outstanding potential for a truly custom renovation. Beholding countless happy memories that will be transferred along to its’ next curator, the dwelling offers strong bones, spacious living areas, abundant natural light, and a versatile floorplan. And yes, there are 2 bedrooms located on the first floor! The ample primary suite just up the grand staircase, promises quite the surprise with a horseshoe shaped walk-in dressing closet. A private balcony is ideal for morning coffee while surveying the backyard splendor below. Divided by an aptly proportioned 2nd living area, bedroom suite number two resides among the treetops. The ground floor is complimented by walls of windows, and both bedrooms enjoy smashing views and direct access to several patios both open and covered. Anchored by the beautifully scaled great room, complete with extra tall ceilings and wood burning, gas fireplace, family gatherings and game nights will be a delight! Of course, the obvious HUB is warm and cheerful, and in this kitchen, folks will linger longer while visiting together in the nook. Cabinetry, counter surfaces and island were thoughtfully planned for more than normal storage ... so much extra! Just around the corner, the wine closet is refrigerated and ready for stocking. This backyard is a standout feature with a refreshingly uber-large pool-spa. A recent heater and pump should be welcomed additions. Surrounded by mature landscaping and a handsome brick-wood fence, this outdoor haven is ready to bring in summer. Significant improvements have already been completed, including a very recent roof and updated mechanical systems, thus providing peace of mind and allowing design and transformation to focus.
Sold
Price Unknown
4115 Edith Ct, Dallas, TX 75220
4beds
3,556sqft
Single Family Residence
Built in 1997
0.33 Acres Lot
$1,206,400 Zestimate®
$--/sqft
$8,749 Estimated rent
Home value
$1,206,400
$1.11M - $1.31M
$8,749/mo
Zestimate® history
Owner options
List your home for rent
$8,749/mo
Rent Zestimate®
Find your next renter with Zillow Rental Manager. Plus, with online applications, you can quickly screen prospective tenants – for free.
$8,749/mo
Rent Zestimate®
Refinance and save
Refinancing to a lower rate could help reduce your monthly payments and save thousands over the life of the loan.
Explore your selling options
Work with a Zillow partner agent
Leverage their expertise and Zillow's premium Showcase listings to get your home seen by more buyers.
Get startedList with your own agent
Get your home in front of millions of buyers by listing it on Zillow.
Learn how to do itSell it yourself
Take full control of how buyers see your home on Zillow by listing For Sale by Owner (FSBO).
List your homeWhat's special
Zillow last checked:
Listing updated:
Listed by:
Vicki Foster 0331952 214-642-8966,
Briggs Freeman Sotheby's Int'l 214-350-0400,
Joey Greco 0467528 214-226-6648,
Briggs Freeman Sotheby's Int'l
Bought with:
Vicki Foster, 0331952
Briggs Freeman Sotheby's Int'l
Source: NTREIS,MLS#: 21247146
Facts & features
Interior
Bedrooms & bathrooms
- Bedrooms: 4
- Bathrooms: 5
- Full bathrooms: 4
- 1/2 bathrooms: 1
Primary bedroom
- Features: Dual Sinks, En Suite Bathroom, Linen Closet, Sitting Area in Primary, Walk-In Closet(s)
- Level: Second
- Dimensions: 0 x 0
Bedroom
- Features: En Suite Bathroom, Split Bedrooms
- Level: First
- Dimensions: 0 x 0
Bedroom
- Features: En Suite Bathroom, Split Bedrooms
- Level: First
- Dimensions: 0 x 0
Bedroom
- Features: En Suite Bathroom, Split Bedrooms
- Level: Second
- Dimensions: 0 x 0
Primary bathroom
- Features: Built-in Features, En Suite Bathroom, Linen Closet, Sitting Area in Primary, Separate Shower
- Level: Second
- Dimensions: 0 x 0
Dining room
- Level: First
- Dimensions: 0 x 0
Other
- Features: Built-in Features, En Suite Bathroom, Separate Shower
- Level: First
- Dimensions: 0 x 0
Game room
- Level: Second
- Dimensions: 0 x 0
Kitchen
- Features: Breakfast Bar, Built-in Features, Eat-in Kitchen, Granite Counters, Kitchen Island, Pantry, Stone Counters, Walk-In Pantry
- Level: First
- Dimensions: 0 x 0
Living room
- Level: First
- Dimensions: 0 x 0
Utility room
- Features: Built-in Features, Utility Room, Utility Sink
- Level: Second
- Dimensions: 0 x 0
Heating
- Central, Fireplace(s), Zoned
Cooling
- Central Air, Electric, Zoned
Appliances
- Included: Dishwasher, Electric Oven, Gas Cooktop, Disposal, Microwave, Refrigerator, Wine Cooler
- Laundry: Laundry in Utility Room
Features
- Wet Bar, Built-in Features, Cedar Closet(s), Chandelier, Cathedral Ceiling(s), Double Vanity, Eat-in Kitchen, Elevator, Granite Counters, High Speed Internet, In-Law Floorplan, Kitchen Island, Pantry, Cable TV, Vaulted Ceiling(s), Natural Woodwork, Walk-In Closet(s)
- Flooring: Carpet, Hardwood, Marble, Tile
- Windows: Shutters, Window Coverings
- Has basement: No
- Number of fireplaces: 1
- Fireplace features: Den, Dining Room, Gas, Gas Starter, Great Room, Masonry
Interior area
- Total interior livable area: 3,556 sqft
Property
Parking
- Total spaces: 2
- Parking features: Driveway, Enclosed, Electric Vehicle Charging Station(s), Garage, Garage Door Opener, Inside Entrance, Kitchen Level, Lighted, Oversized, Garage Faces Side
- Attached garage spaces: 2
Features
- Levels: Two
- Stories: 2
- Patio & porch: Rear Porch, Deck, Patio, Balcony, Covered
- Exterior features: Balcony, Rain Gutters
- Pool features: Gunite, Heated, In Ground, Pool, Pool Sweep, Pool/Spa Combo, Waterfall
- Fencing: Brick,Back Yard,Fenced,Masonry,Wood
Lot
- Size: 0.33 Acres
- Dimensions: 66 x 160
- Features: Back Yard, Corner Lot, Cul-De-Sac, Lawn, Landscaped, Level, Many Trees, Subdivision, Sprinkler System
Details
- Parcel number: 0050800A000030000
Construction
Type & style
- Home type: SingleFamily
- Architectural style: French Provincial,Traditional,Detached
- Property subtype: Single Family Residence
Materials
- Stucco, Wood Siding
- Foundation: Slab
- Roof: Composition,Shingle
Condition
- Year built: 1997
Utilities & green energy
- Sewer: Public Sewer
- Water: Public
- Utilities for property: Electricity Available, Natural Gas Available, Sewer Available, Separate Meters, Water Available, Cable Available
Community & HOA
Community
- Features: Curbs
- Security: Security System Owned, Security System
- Subdivision: Edith Court
HOA
- Has HOA: No
Location
- Region: Dallas
Financial & listing details
- Tax assessed value: $1,315,420
- Annual tax amount: $9,353
- Date on market: 4/30/2026
- Cumulative days on market: 4 days
- Listing terms: Cash,Conventional
- Road surface type: Asphalt
Price history
| Date | Event | Price |
|---|---|---|
| 6/30/2026 | Listing removed | $8,995$3/sqft |
Source: Zillow Rentals Report a problem | ||
| 6/5/2026 | Price change | $8,995-2.8%$3/sqft |
Source: Zillow Rentals Report a problem | ||
| 6/1/2026 | Listed for rent | $9,250$3/sqft |
Source: Zillow Rentals Report a problem | ||
| 5/20/2026 | Sold | -- |
Source: NTREIS #21247146 Report a problem | ||
| 5/13/2026 | Pending sale | $980,000$276/sqft |
Source: NTREIS #21247146 Report a problem | ||
| 5/5/2026 | Contingent | $980,000$276/sqft |
Source: NTREIS #21247146 Report a problem | ||
| 4/30/2026 | Listed for sale | $980,000$276/sqft |
Source: NTREIS #21247146 Report a problem | ||
Public tax history
| Year | Property taxes | Tax assessment |
|---|---|---|
| 2025 | $9,353 -3.1% | $1,315,420 +19.2% |
| 2024 | $9,648 +2.9% | $1,103,770 +11.3% |
| 2023 | $9,374 -23.1% | $991,520 +20.9% |
| 2022 | $12,191 -1.8% | $819,860 |
| 2021 | $12,410 +4.6% | $819,860 |
| 2020 | $11,859 +5.4% | $819,860 +9.5% |
| 2019 | $11,252 +4.1% | $748,820 +24.1% |
| 2018 | $10,808 -0.1% | $603,400 |
| 2017 | $10,824 -2.1% | $603,400 |
| 2016 | $11,051 +4.9% | $603,400 +9.4% |
| 2015 | $10,539 | $551,370 +4.5% |
| 2014 | $10,539 | $527,530 |
| 2013 | -- | -- |
| 2012 | -- | -- |
| 2011 | -- | -- |
| 2010 | -- | -- |
| 2009 | -- | -- |
| 2008 | -- | -- |
| 2007 | -- | -- |
| 2005 | -- | -- |
| 2004 | -- | -- |
| 2003 | -- | -- |
| 2002 | -- | -- |
| 2001 | -- | -- |
Find assessor info on the county website
Neighborhood: 75220
Nearby homes
- $1,653,6004 bd5 ba4.3k sqft4111 Edith Ct, Dallas, TX 75220Off Market
- $1,308,9004 bd3 ba3.6k sqft9515 Edith Ln, Dallas, TX 75220Off Market
- $1,719,3004 bd5 ba4.7k sqft9505 Edith Ln, Dallas, TX 75220Off Market
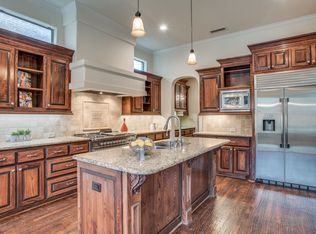
- $1,280,1004 bd5 ba3.9k sqft4107 Edith Ct, Dallas, TX 75220Off Market
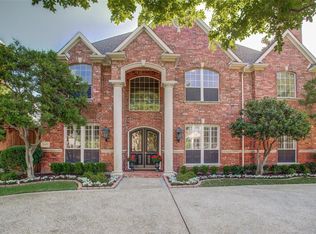
- $1,527,8004 bd4 ba3.9k sqft4170 Lomita Ln, Dallas, TX 75220Off Market
- $498,500-- bd-- ba-- sqft4170 Lomita Ln, Dallas, TX 75220Off Market
- $1,269,4004 bd4 ba3.2k sqft4116 Edith Ct, Dallas, TX 75220Off Market
- $3,092,4004 bd4 ba4.9k sqft9512 Folkstone Rd, Dallas, TX 75220Off Market
Nearby schools
GreatSchools rating
- 7/10Walnut Hill International Leadership AcademyGrades: PK-8Distance: 1.1 mi
- 5/10Thomas Jefferson High SchoolGrades: 9-12Distance: 1 mi
- 4/10Francisco Medrano Middle SchoolGrades: 7-8Distance: 2.2 mi
Schools provided by the listing agent
- Elementary: Walnuthill
- Middle: Medrano
- High: Jefferson
- District: Dallas ISD
Source: NTREIS. This data may not be complete. We recommend contacting the local school district to confirm school assignments for this home.
Get a cash offer in 3 minutes
Find out how much your home could sell for in as little as 3 minutes with a no-obligation cash offer.
Estimated market value
$1,206,400
Get a cash offer in 3 minutes
Find out how much your home could sell for in as little as 3 minutes with a no-obligation cash offer.
Estimated market value
$1,206,400
- Texas
- Dallas County
- Dallas
- 75220
- 4115 Edith Ct
